Mary Massey
REALTOR®

BEDS3
BATHS1 full 1 partial
SQUARE FEET1,379
MLS#26050731
STATUSActive
PROPERTY TYPEResidential - Single Family
SUBDIVISIONAlphonse Berry Tr
SCHOOLAffton 101
Property Description
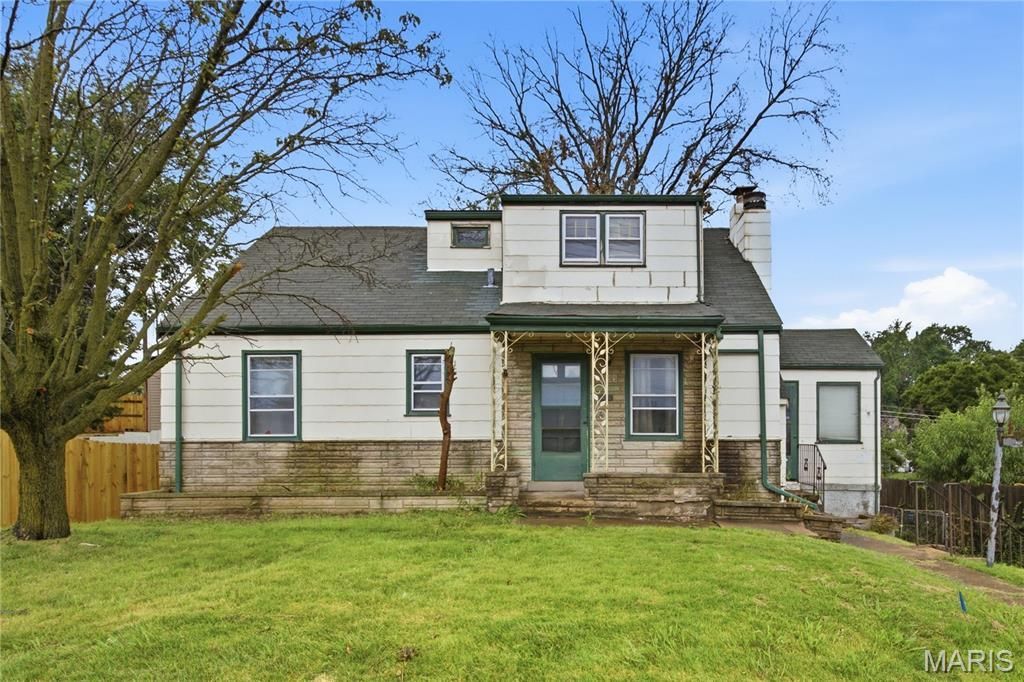
Calling all investors, flippers, and savvy buyers! Don't miss this excellent Rehab opportunity in the highly desirable Affton area. This 3-bedroom, 1.5-bath home offers 1,379 square feet of living space, a full walk out basement, an attached garage, and plenty of potential to create something special.Several key mechanical updates have already been completed, including a newer electrical panel, newer furnace, and a water heater in good condition. The plumbing is intact and functional, allowing you to focus your renovation budget where it counts most. The interior is ready for a complete cosmetic transformation, while the older roof and siding offer additional opportunities to add value.Outside, you'll find a fenced backyard, a spacious rear deck that's perfect for entertaining or relaxing, and a sunroom that could become a favorite gathering space with the right updates. These existing features add to the home's appeal and provide even more value-add potential.Located in a well-established neighborhood with strong resale potential, this property is ideal for investors looking to renovate and resell or add a valuable asset to their rental portfolio. Bring your vision and unlock the potential this Affton home has to offer!Property is being sold AS IS. Seller to make no repairs or provide inspections.
Property Features
Property Type: Residential - Single Family
Basement: Full, Unfinished, Walk-Out Access
Basement: Yes
Cooling: Central Air
Garage: 1 car attached
Heating: Forced Air
Home Style: Traditional
Lot Size: 0.19 Acres
Taxes: $2,923
Year Built: 1948
Feature Descriptions
Exterior: Unknown
Fireplace: Family Room
Lot: Front Yard, Landscaped, Level
Parcel#: 26J-23-1135
Parking: Additional Parking, Attached, Basement, Garage
Sewer: Public Sewer
SQFT. Above Grade: 1379
Utilities: Electricity Available, Water Available
Water: Public
Room Sizes
Primary Bedroom: 11x12
Bedroom: 11x10
Bedroom: 12x12
Den: 10x9
Dining Room: 9x12
Kitchen: 8x12
Living Room: 16x13
Sitting Room: 10x12
Local Schools
High School: Affton High
Middle School: Rogers Middle
Elementary School: Mesnier Primary School
School District: Affton 101
Listed By / Shown By
Listed By
Agency Name: Platinum Realty of St. Louis
Shown By
Agent Name: Mary Massey
Agent Phone: 314.566.3982
Agency Title: RedKey Realty Leaders

Estimate Your Payment
Estimated Payment
$ 1,161.95 per month $871.70 Principal & Interest $243.58 Property Tax $46.67 Homeowner's InsuranceChange Payment Information


Member Participants (and their affiliated licensees, if applicable) shall indicate on their websites that IDX information is provided exclusively for consumers’ personal non-commercial use, that it may not be used for any purpose other than to identify prospective properties consumers may be interested in purchasing, that the data is deemed reliable but is not guaranteed by MLS GRID, and that the use of the MLS GRID Data may be subject to an end user license agreement prescribed by the Member Participant’s applicable MLS if any and as amended from time to time. MLS GRID may, at its discretion, require use of other disclaimers as necessary to protect Member Participant, and/or their MLS from liability.
Based on information submitted to the MLS GRID. All data is obtained from various sources and may not have been verified by broker or MLS GRID. Supplied Open House Information is subject to change without notice. All information should be independently reviewed and verified for accuracy. Properties may or may not be listed by the office/agent presenting the information.
Privacy Policy / DMCA Notice / ADA Accessibility


This site is hosted, designed and copyright
© 1994 - 2026 by
Delta Media Group, Inc. -- Patent Pending --
9535 Mackenzie Road | MLS# 26050731
This single family home located at 9535 Mackenzie Road , Affton, MO 63123 is currently listed for sale with an asking price of $160,000. This property was built in 1948 and has 3 bedrooms and 1 full and 1 partial baths with 1379 sq. ft. Mackenzie Road is located in the Alphonse Berry Tr subdivision within the Affton 101 school district. Search Alphonse Berry Tr real estate on www.marymasseystl.com today.