Mary Massey
REALTOR®

BEDS4
BATHS3 full
SQUARE FEET2,181
MLS#26050243
STATUSActive
PROPERTY TYPEResidential - Single Family
SUBDIVISIONPershing Heights
SCHOOLUniversity City
Property Description
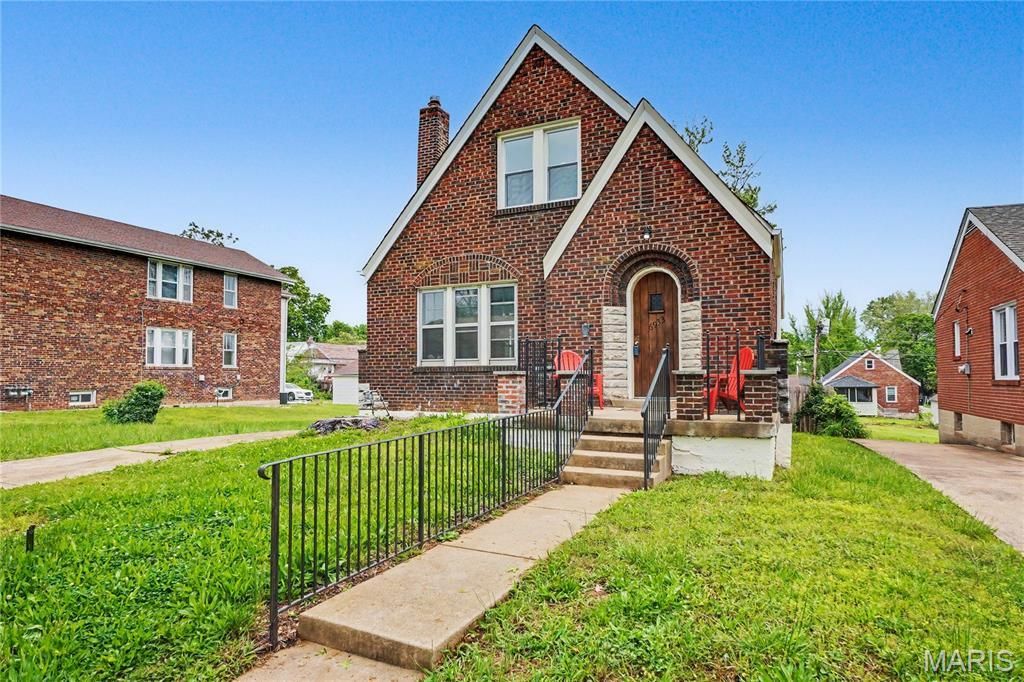
Timeless architecture. Thoughtful craftsmanship. Surprisingly spacious.A rare blend of classic University City charm and thoughtfully executed modern design, this beautifully transformed brick bungalow has been extensively renovated through fully permitted improvements while preserving the architectural character that makes homes of this era so enduringly desirable.From the moment you arrive, the home makes a lasting first impression. A storybook arched stone-and-brick entryway, warm wood front door, and striking masonry details showcase the timeless craftsmanship that sets this home apart before you ever step inside.The interior is equally captivating. Refinished hardwood floors, graceful arched openings, original windows, and a stunning new fireplace create a warm, light-filled living room where historic character and modern comfort exist in perfect harmony. Just beyond, the spacious formal dining room easily accommodates large family gatherings, holiday celebrations, and dinner parties with seating for up to twelve.Designed for the way people live today, the completely reimagined kitchen offers generous workspace, abundant cabinetry, new appliances, and stylish finishes that make everyday living as enjoyable as entertaining. Two spacious main-level bedrooms and a beautifully updated full bath provide exceptional flexibility, including one bedroom featuring custom built-in bookcases that add both charm and functionality.The thoughtfully designed upper level has been transformed into a true owner's retreat. The spacious primary suite offers the privacy buyers crave with a beautifully appointed ensuite bath and walk-in closet, while an additional oversized bedroom provides versatile space for family, guests, or a dedicated home office.The walk-out lower level further expands the home's versatility with a large family room, an additional full bathroom, and an oversized bonus room perfectly suited for a media room, fitness studio, executive office, hobby space, or even a fifth sleeping area.Step outside to discover one of the property's most unexpected features-an expansive, fully fenced double lot. A covered rear deck finished in warm natural wood overlooks an outdoor space rarely found in University City, offering abundant room for entertaining, gardening, pets, play, or simply enjoying a quiet evening at home.Perfectly positioned near parks, restaurants, shopping, Washington University, Clayton, Forest Park, and the continued revitalization and investment along the Page Avenue corridor, this home combines timeless architecture with modern convenience in one of the region's most established communities.Thoughtful design, quality craftsmanship, distinctive character, and enduring attention to detail are the reasons this home was selected as part of the Penthouse Crafted Collection.
Property Features
Property Type: Residential - Single Family
Basement: Yes
Basement: Bathroom, Daylight, Partially Finished, Full, Sleeping Area, Storage Space, Walk-Up Access
Cooling: Central Air, Electric
Heating: Forced Air, Natural Gas
Home Style: Bungalow, Cottage, Craftsman, English, Historic, Tradit
Lot Size: 0.19 Acres
Roof Type: Shingle
Taxes: $2,382
Year Built: 1937
Feature Descriptions
Appliances: ENERGY STAR Qualified Appliances, Stainless Steel Appliance(s), Dishwasher, ENERGY STAR Qualified Dishwasher, Ice Maker, Microwave, Self Cleaning Oven, Range, Electric Range, Free-Standing Range, Free-Standing Electric Range, Refrigerator, Free-Standing Refrigerator,
Exterior: Brick
Fireplace: Wood Burning
Lot: Level
Parcel#: 17J-61-1319
Parking: Additional Parking, Driveway, Off Street
Sewer: Public Sewer
SQFT. Above Grade: 1557
SQFT. Below Grade: 624
Utilities: Cable Available, Electricity Available, Electricity Connected, Natural Gas Available, Natural Gas Connected, Phone Available, Sewer Available, Sewer Connected, Water Available, Water Connected
Water: Public
Room Sizes
Living Room: 23x11
Dining Room: 14x11
Kitchen: 13x10
Bedroom 3: 11x11
Bedroom 4: 13x11
Primary Bedroom: 15x12
Primary Bathroom: 10x5
Bedroom 2: 13x12
Family Room: 16x11
Bathroom 3: 9x5
Bonus Room: 20x11
Basement: 13x11
Local Schools
High School: University City Sr. High
Middle School: Brittany Woods
Elementary School: Pershing Elem.
School District: University City
Listed By / Shown By
Listed By
Agency Name: Worth Clark Realty
Shown By
Agent Name: Mary Massey
Agent Phone: 314.566.3982
Agency Title: RedKey Realty Leaders

Estimate Your Payment
Estimated Payment
$ 2,178.73 per month $1,879.61 Principal & Interest $198.50 Property Tax $100.63 Homeowner's InsuranceChange Payment Information


Member Participants (and their affiliated licensees, if applicable) shall indicate on their websites that IDX information is provided exclusively for consumers’ personal non-commercial use, that it may not be used for any purpose other than to identify prospective properties consumers may be interested in purchasing, that the data is deemed reliable but is not guaranteed by MLS GRID, and that the use of the MLS GRID Data may be subject to an end user license agreement prescribed by the Member Participant’s applicable MLS if any and as amended from time to time. MLS GRID may, at its discretion, require use of other disclaimers as necessary to protect Member Participant, and/or their MLS from liability.
Based on information submitted to the MLS GRID. All data is obtained from various sources and may not have been verified by broker or MLS GRID. Supplied Open House Information is subject to change without notice. All information should be independently reviewed and verified for accuracy. Properties may or may not be listed by the office/agent presenting the information.
Privacy Policy / DMCA Notice / ADA Accessibility


This site is hosted, designed and copyright
© 1994 - 2026 by
Delta Media Group, Inc. -- Patent Pending --
6933 Melrose Avenue | MLS# 26050243
This single family home located at 6933 Melrose Avenue , University City, MO 63130 is currently listed for sale with an asking price of $345,000. This property was built in 1937 and has 4 bedrooms and 3 full baths with 2181 sq. ft. Melrose Avenue is located in the Pershing Heights subdivision within the University City school district. Search Pershing Heights real estate on www.marymasseystl.com today.