Mary Massey
REALTOR®

BEDS3
BATHS2 full
SQUARE FEET1,484
MLS#26049684
STATUSActive
PROPERTY TYPEResidential - Single Family
SUBDIVISIONTown-Crawley
SCHOOLNorth St Francois Co R-I
Property Description
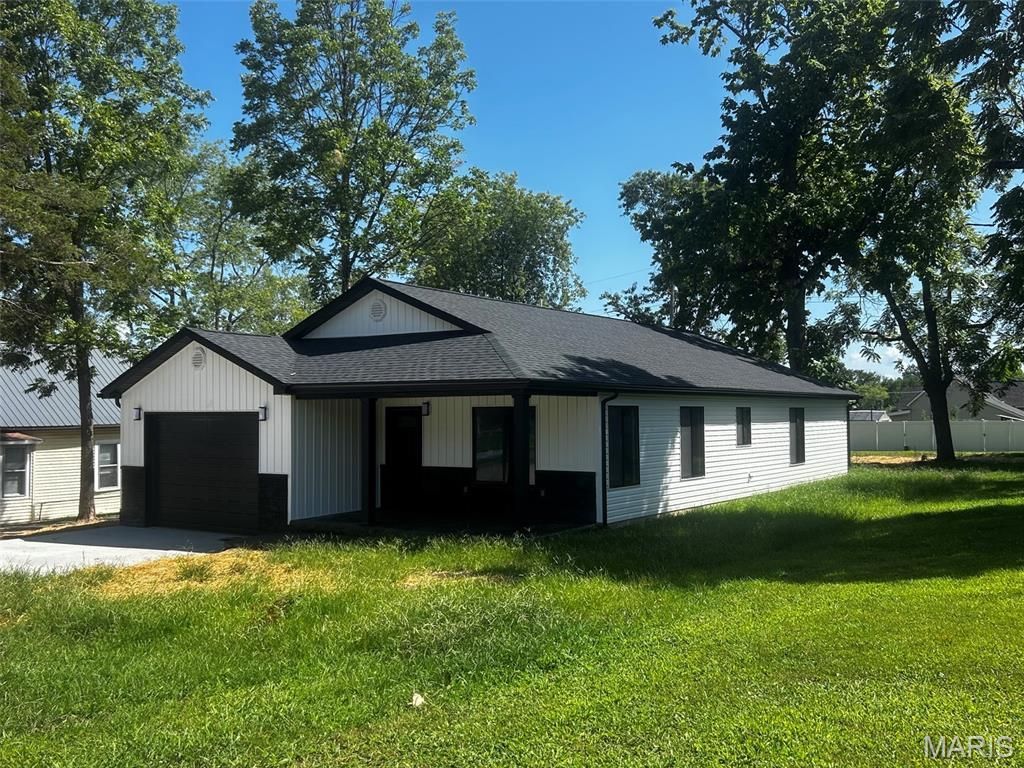
Welcome home to this beautiful new-construction, three-bedroom, two-bath home located in a quiet neighborhood in Desloge, Missouri. Designed for comfortable and convenient one-level living, this home offers 1484 square feet of thoughtfully planned living space with modern finishes throughout. The spacious kitchen and living room feature an open-concept layout that is perfect for everyday living and entertaining. The kitchen is equipped with solid wood cabinetry, soft-close doors and drawers, generous storage, granite countertops and all-new appliances. Matching solid wood cabinets with soft-close features continue into both bathrooms for a high-quality finish. The private primary suite includes a spacious bedroom, large walk-in closet, private bathroom and a stamped concrete covered back porch. Two additional bedrooms provide comfortable space for everyone. Additional features include spray foam insulation for improved energy efficiency, LED lighting throughout, a dedicated laundry room, and an attached one-car garage with a wide 12-foot garage door and convenient side-mount garage door opener. Outside, you will find a covered stamped concrete front and back porches, attractive exterior, and a newly poured concrete driveway. Move-in ready and built with comfort, efficiency, and quality in mind, this home offers low-maintenance living in a peaceful neighborhood short distance to local conveniences.
Property Features
Property Type: Residential - Single Family
Cooling: Ceiling Fan(s), Central Air, Electric
Garage: 1 car attached
Heating: Electric
Home Style: Contemporary
Lot Size: 0.26 Acres
Roof Type: Shingle
Taxes: $101
Year Built: 2026
Amenities
Granite Counters
High Ceilings
Pantry
Recessed Lighting
See Remarks
Shower
Walk-In Closet(s)
Feature Descriptions
Appliances: Dishwasher, Microwave, Electric Oven, Self Cleaning Oven, Electric Range, Refrigerator, Vented Exhaust Fan, Water Heater, Electric Water Heater
Days on Site: 2
Exterior: Frame, Spray Foam Insulation, Vinyl Siding
Lot: City Lot, Cleared, Interior Lot, Level, Rectangular Lot
Lot Dimensions: 149 x 75
Parcel#: 09-30-06-02-002-0006.00
Parking: Concrete, Driveway, Garage, Garage Door Opener, On Street, Parking Pad
Sewer: Public Sewer
SQFT. Above Grade: 1484
Water: Public
Window: Double Pane Windows, Screens
Local Schools
High School: North Co. Sr. High
Middle School: North Co. Middle
Elementary School: North County Parkside Elem.
School District: North St Francois Co R-I
Listed By / Shown By
Listed By
Agency Name: HomeCoin.com
Shown By
Agent Name: Mary Massey
Agent Phone: 314.566.3982
Agency Title: RedKey Realty Leaders

Estimate Your Payment
Estimated Payment
$ 1,529.47 per month $1,443.76 Principal & Interest $8.42 Property Tax $77.29 Homeowner's InsuranceChange Payment Information


Member Participants (and their affiliated licensees, if applicable) shall indicate on their websites that IDX information is provided exclusively for consumers’ personal non-commercial use, that it may not be used for any purpose other than to identify prospective properties consumers may be interested in purchasing, that the data is deemed reliable but is not guaranteed by MLS GRID, and that the use of the MLS GRID Data may be subject to an end user license agreement prescribed by the Member Participant’s applicable MLS if any and as amended from time to time. MLS GRID may, at its discretion, require use of other disclaimers as necessary to protect Member Participant, and/or their MLS from liability.
Based on information submitted to the MLS GRID. All data is obtained from various sources and may not have been verified by broker or MLS GRID. Supplied Open House Information is subject to change without notice. All information should be independently reviewed and verified for accuracy. Properties may or may not be listed by the office/agent presenting the information.
Privacy Policy / DMCA Notice / ADA Accessibility


This site is hosted, designed and copyright
© 1994 - 2026 by
Delta Media Group, Inc. -- Patent Pending --
608 Monroe Street | MLS# 26049684
This single family home located at 608 Monroe Street , Desloge, MO 63601 is currently listed for sale with an asking price of $265,000. This property was built in 2026 and has 3 bedrooms and 2 full baths with 1484 sq. ft. Monroe Street is located in the Town-Crawley subdivision within the North St Francois Co R-I school district. Search Town-Crawley real estate on www.marymasseystl.com today.