Mary Massey
REALTOR®

BEDS3
BATHS2 full 1 partial
SQUARE FEET2,072
MLS#26043912
STATUSComing Soon
PROPERTY TYPEResidential - Single Family
SCHOOLWashington
Property Description
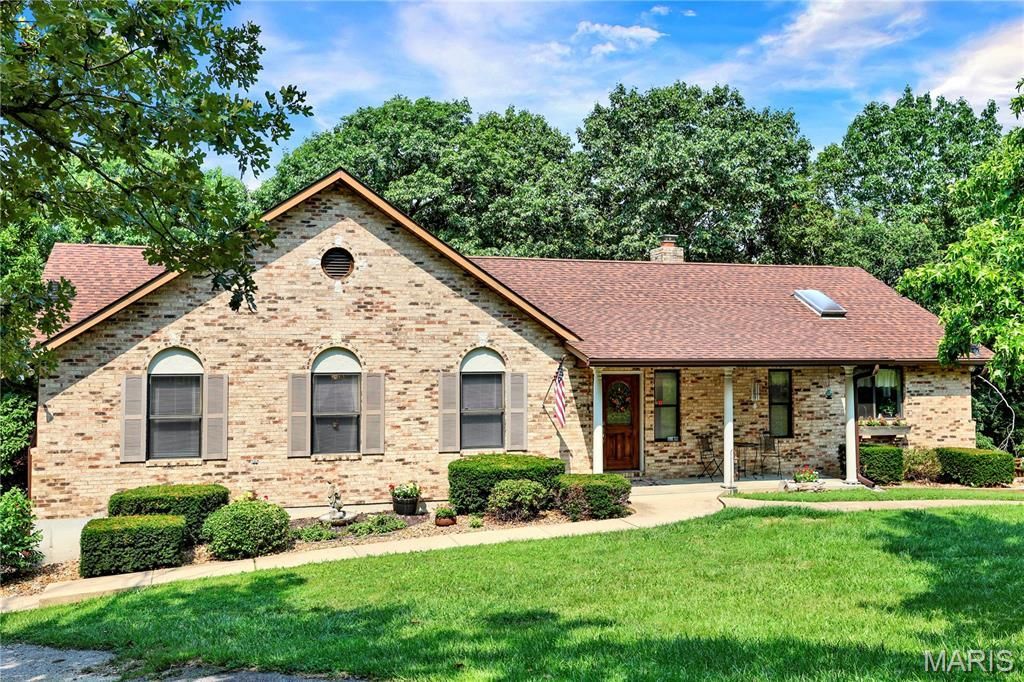
Welcome to this exceptional 2,072 sq ft retreat set on 19+/- acres of wooded privacy, a true outdoor enthusiast's dream. Inside, enjoy 3 large bedrooms, 2.5 baths, and a flexible office easily converted into a 4th bedroom. The large kitchen is filled with natural light, offering a bright, welcoming space to cook and gather. Two fireplaces add warmth throughout, wood-burning upstairs, propane in the finished walkout basement, which leads to a private patio and pool. Upstairs, an expansive deck overlooks the surrounding woods. Outdoor living continues with private trails ideal for hunting and UTV riding, plus a lakeside fishing cabin with stocked lake and its own bathroom, perfect for entertaining or as a potential income-producing STRThe 60x40 garage is a standout, featuring extra-tall doors for large trucks, equipment, or RV storage, along with its own bathroom, office area, wood-burning stove, 30' radiant propane heater, air compressor, and walk-in cooler. For added peace of mind, this home features a 5-year-old AC unit, a 2-year-old pool pump, and a roof replaced in 2023, plus exceptional energy independence, thanks to a diesel generator capable of powering the entire home and solar panels supporting both the home and garage.This property offers far more than words can capture - schedule your showing today! Because of the care and improvements to the home, it is being sold AS IS.
Property Features
Property Type: Residential - Single Family
Basement: 8 ft + Pour, Concrete, Walk-Out Access
Cooling: Central Air
Heating: Heat Pump
Home Style: Ranch
Lot Size: 19.17 Acres
Taxes: $2,852
Year Built: 1986
Feature Descriptions
Appliances: Dishwasher, Free-Standing Electric Range, Refrigerator
Exterior: Brick, Wood Siding
Fireplace: Basement, Living Room, Propane, Wood Burning
Lot: Many Trees, Natural Foliage, Sloped
Parcel#: 18-4-200-0-000-010200
Sewer: Septic Tank
SQFT. Above Grade: 2072
Swimming Pool: Yes
Utilities: Electricity Connected, Propane Leased
Water: Well
Local Schools
High School: Washington High
Middle School: Washington Middle
Elementary School: Clearview Elem.
School District: Washington
Listed By / Shown By
Listed By
Agency Name: EXP Realty, LLC
Shown By
Agent Name: Mary Massey
Agent Phone: 314.566.3982
Agency Title: RedKey Realty Leaders

Estimate Your Payment
Estimated Payment
$ 7,699.42 per month $7,082.58 Principal & Interest $237.67 Property Tax $379.17 Homeowner's InsuranceChange Payment Information


Member Participants (and their affiliated licensees, if applicable) shall indicate on their websites that IDX information is provided exclusively for consumers’ personal non-commercial use, that it may not be used for any purpose other than to identify prospective properties consumers may be interested in purchasing, that the data is deemed reliable but is not guaranteed by MLS GRID, and that the use of the MLS GRID Data may be subject to an end user license agreement prescribed by the Member Participant’s applicable MLS if any and as amended from time to time. MLS GRID may, at its discretion, require use of other disclaimers as necessary to protect Member Participant, and/or their MLS from liability.
Based on information submitted to the MLS GRID. All data is obtained from various sources and may not have been verified by broker or MLS GRID. Supplied Open House Information is subject to change without notice. All information should be independently reviewed and verified for accuracy. Properties may or may not be listed by the office/agent presenting the information.
Privacy Policy / DMCA Notice / ADA Accessibility


This site is hosted, designed and copyright
© 1994 - 2026 by
Delta Media Group, Inc. -- Patent Pending --
5965 Evergreen Lane | MLS# 26043912
This single family home located at 5965 Evergreen Lane, Villa Ridge, MO 63089 is currently listed for sale with an asking price of $1,300,000. This property was built in 1986 and has 3 bedrooms and 2 full and 1 partial baths with 2072 sq. ft. Evergreen Lane is located within the Washington school district. Search Villa Ridge real estate on www.marymasseystl.com today.