Mary Massey
REALTOR®

BEDS4
BATHS2 full 1 partial
SQUARE FEET2,606
MLS#26049169
STATUSActive
PROPERTY TYPEResidential - Single Family
SUBDIVISIONWashington Heights Add 01
SCHOOLSt Louis City
Property Description
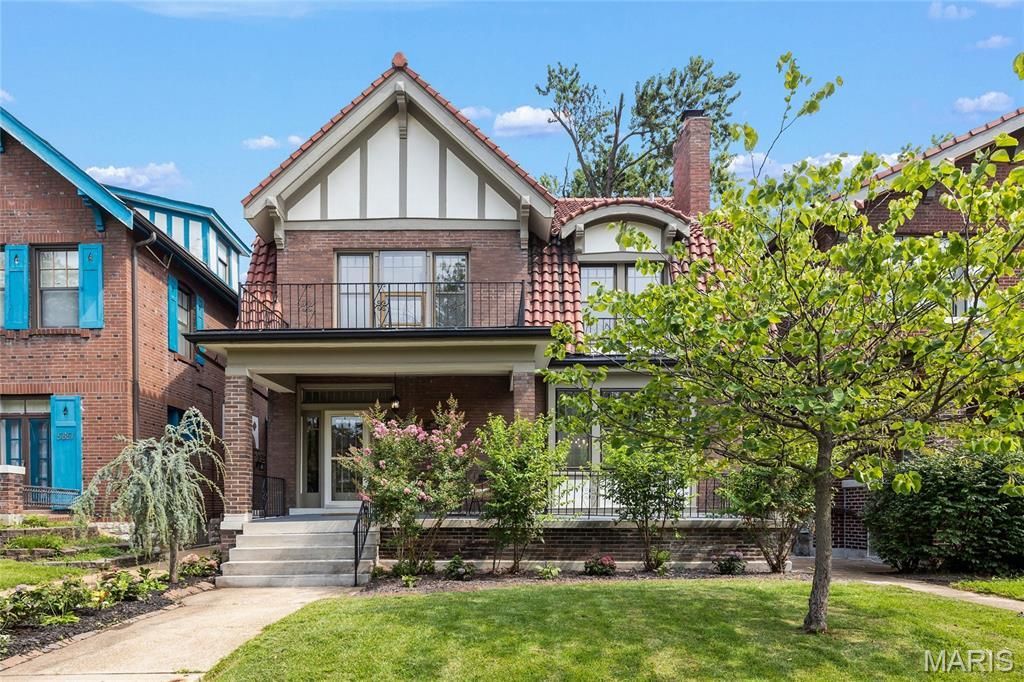
A 1912 Tudor in the Skinker-DeBaliviere neighborhood that checks every box- historic character, modern finishes, and space that actually works.Step inside and the house flows. The living room is wide and bright, anchored by decorative fireplaces and windows with natural lighting in the space. It opens to a dining room worth slowing down in - coffered ceiling, wainscoting, generous windows, and original stained glass. From there, a warm kitchen with newer cabinets, countertops, tile and appliances. Hardwood runs throughout, save the sunroom and baths.Beyond the kitchen, a sunroom extension wrapped in windows: a bonus room that works as an office, a studio or a reading room, with a half bath, laundry and extra cabinetry built in alongside it.Upstairs, the primary bedroom fills with natural light and opens into a massive primary bath with a freestanding soaking tub, marble floor tile and a marble shower. Stained glass appears again at the stair landing and in the hallway bath. Above that, the third floor is a spacious retreat of its own - a fourth bedroom, a studio, an office, whatever the year calls for.2,606 square feet across two and a half stories: four bedrooms, 2.5 baths, a main-floor powder room, and sunroom. Beneath it all, a full unfinished basement - storage now, room to grow into later. Furnace, central air and water heater were replaced in 2023-2024; the kitchen and baths were finished out in 2026. Outside, the 1912 face is intact: brick, half-timbered gable, clay barrel-tile roof, and a front porch with a second-floor balcony that opens up from the primary bedroom. Beautifully landscaped and a rear porch overlooks a generous backyard behind wood privacy fencing. An enclosed two-car garage sits off the alley - covered, private parking on a block where some homes make do with the street.Historic bones, modern comfort, and a location that usually asks you to compromise. Here you don't.
Property Features
Property Type: Residential - Single Family
Basement: Yes
Basement: Full, Unfinished
Cooling: Central Air
Garage: 2
Heating: Forced Air, Natural Gas
Home Style: Historic, Tudor
Lot Size: 0.10 Acres
Roof Type: Tile
Taxes: $5,859
Year Built: 1912
Amenities
Custom Cabinetry
Historic Millwork
Soaking Tub
Walk-In Closet(s)
Feature Descriptions
Appliances: Dishwasher, Range, Range Hood, Refrigerator
Days on Site: 2
Exterior: Brick, Frame
Fireplace: Decorative
Lot: Back Yard, City Lot, Near Park, Rectangular Lot
Lot Dimensions: 35 x 130
Parcel#: 5509-00-0180-0
Parking: Alley Access, Detached, Garage, Off Street
Sewer: Public Sewer
SQFT. Above Grade: 2606
Utilities: Electricity Available, Electricity Connected, Natural Gas Available, Natural Gas Connected, Sewer Connected, Water Available, Water Connected
Water: Public
Room Sizes
Bathroom: 4x4
Sunroom: 14x15
Kitchen: 13x12
Living Room: 13x28
Bedroom: 15x13
Bathroom 2: 11x12
Bedroom 2: 13x12
Bedroom 3: 12x14
Bathroom 2: 6x9
Bedroom 4: 12x29.5
Local Schools
High School: Sumner High
Middle School: L'Ouverture Middle
Elementary School: Hamilton Elem. Community Ed.
School District: St Louis City
Listed By / Shown By
Listed By
Agency Name: RE/MAX Results
Shown By
Agent Name: Mary Massey
Agent Phone: 314.566.3982
Agency Title: RedKey Realty Leaders

Estimate Your Payment
Estimated Payment
$ 3,357.58 per month $2,723.53 Principal & Interest $488.25 Property Tax $145.80 Homeowner's InsuranceChange Payment Information


Member Participants (and their affiliated licensees, if applicable) shall indicate on their websites that IDX information is provided exclusively for consumers’ personal non-commercial use, that it may not be used for any purpose other than to identify prospective properties consumers may be interested in purchasing, that the data is deemed reliable but is not guaranteed by MLS GRID, and that the use of the MLS GRID Data may be subject to an end user license agreement prescribed by the Member Participant’s applicable MLS if any and as amended from time to time. MLS GRID may, at its discretion, require use of other disclaimers as necessary to protect Member Participant, and/or their MLS from liability.
Based on information submitted to the MLS GRID. All data is obtained from various sources and may not have been verified by broker or MLS GRID. Supplied Open House Information is subject to change without notice. All information should be independently reviewed and verified for accuracy. Properties may or may not be listed by the office/agent presenting the information.
Privacy Policy / DMCA Notice / ADA Accessibility


This site is hosted, designed and copyright
© 1994 - 2026 by
Delta Media Group, Inc. -- Patent Pending --
5847 Waterman Boulevard | MLS# 26049169
This single family home located at 5847 Waterman Boulevard, Saint Louis, MO 63112 is currently listed for sale with an asking price of $499,900. This property was built in 1912 and has 4 bedrooms and 2 full and 1 partial baths with 2606 sq. ft. Waterman Boulevard is located in the Washington Heights Add 01 subdivision within the St Louis City school district. Search Washington Heights Add 01 real estate on www.marymasseystl.com today.