Mary Massey
REALTOR®

BEDS2
BATHS2 full
SQUARE FEET1,150
MLS#26049213
STATUSActive
PROPERTY TYPEResidential - Condominium
SUBDIVISIONPatchins Add
SCHOOLSt Louis City
Property Description
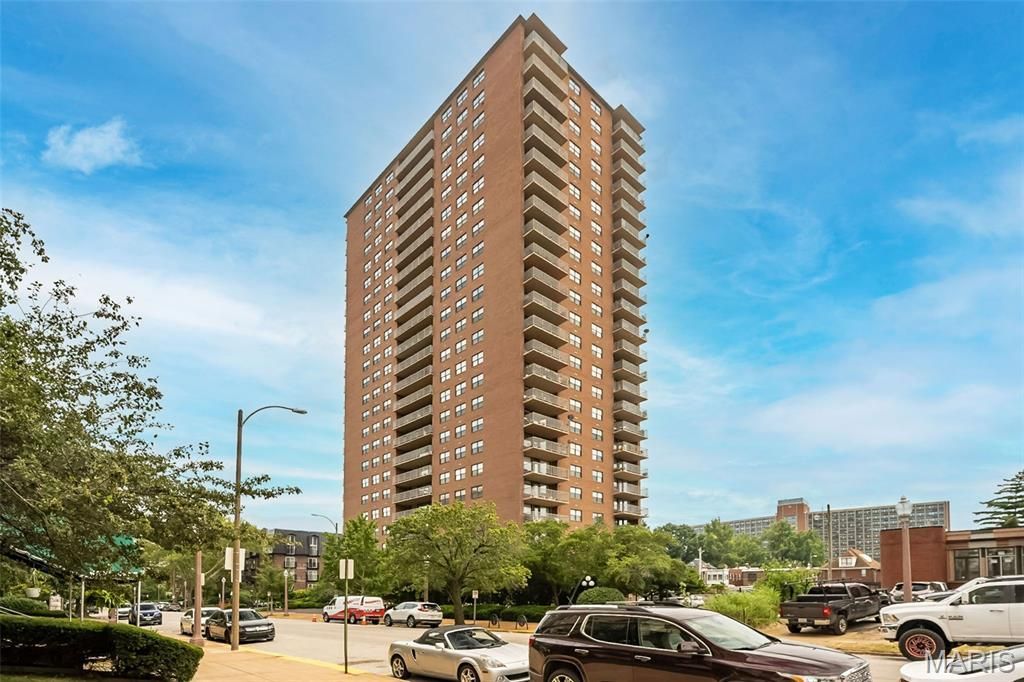
Welcome to effortless Central West End living, where location, convenience, and a little city sparkle come together at the Executive House. This updated 2-bedroom, 2-bath condo offers a bright, open layout with plenty of space to relax, entertain, or simply enjoy the view from your private balcony.The spacious living and dining areas create an inviting flow, while the updated kitchen features modern touches and everything you need for everyday living. The primary suite offers a comfortable retreat with its own private bath, and the second bedroom is ready to serve as a guest space, home office, or whatever life calls for next.Beyond your front door, the Executive House delivers the perks of easy condo living with concierge service, secure entry, elevator access, private parking, community lounge/library spaces, outdoor pool, and a welcoming atmosphere that feels more like a community than just a building.Step outside and enjoy one of St. Louis' most desirable neighborhoods, with Forest Park, restaurants, shopping, entertainment, and the best of the Central West End just moments away. If you've been waiting for a home base that keeps you close to the action while offering a place to unwind, this one checks all the boxes.
Property Features
Property Type: Residential - Condominium
Basement: Yes
Basement: Full
Cooling: None
Garage: 1
Heating: Radiant
Home Style: High-Rise-4+ Stories
Taxes: $3,332
Year Built: 1963
Amenities
Breakfast Bar
Custom Cabinetry
Dining/Living Room Combo
Eat-in Kitchen
Entrance Foyer
Open Floorplan
Feature Descriptions
Appliances: Dishwasher, Microwave, Gas Oven, Gas Range, Refrigerator, Washer/Dryer, Gas Water Heater
Association Amenities: Elevator(s), Pool, Security
Exterior: Brick Veneer, Concrete
HOA Fee: $814/ Monthly
Lot: City Lot
Parcel#: 3901-00-0465-0
Parking: Assigned, Garage Door Opener, Off Street
Sewer: Public Sewer
SQFT. Above Grade: 1150
Utilities: Electricity Connected, Natural Gas Connected
Water: Public
Local Schools
High School: Roosevelt High
Middle School: Long Middle Community Ed. Center
Elementary School: Adams Elem.
School District: St Louis City
Listed By / Shown By
Listed By
Agency Name: Redfin Corporation
Shown By
Agent Name: Mary Massey
Agent Phone: 314.566.3982
Agency Title: RedKey Realty Leaders

Estimate Your Payment
Estimated Payment
$ 1,626.52 per month $1,280.31 Principal & Interest $277.67 Property Tax $68.54 Homeowner's InsuranceChange Payment Information


Member Participants (and their affiliated licensees, if applicable) shall indicate on their websites that IDX information is provided exclusively for consumers’ personal non-commercial use, that it may not be used for any purpose other than to identify prospective properties consumers may be interested in purchasing, that the data is deemed reliable but is not guaranteed by MLS GRID, and that the use of the MLS GRID Data may be subject to an end user license agreement prescribed by the Member Participant’s applicable MLS if any and as amended from time to time. MLS GRID may, at its discretion, require use of other disclaimers as necessary to protect Member Participant, and/or their MLS from liability.
Based on information submitted to the MLS GRID. All data is obtained from various sources and may not have been verified by broker or MLS GRID. Supplied Open House Information is subject to change without notice. All information should be independently reviewed and verified for accuracy. Properties may or may not be listed by the office/agent presenting the information.
Privacy Policy / DMCA Notice / ADA Accessibility


This site is hosted, designed and copyright
© 1994 - 2026 by
Delta Media Group, Inc. -- Patent Pending --
4466 W Pine Boulevard , Unit 2E | MLS# 26049213
This condo located at 4466 W Pine Boulevard , Unit 2E, Saint Louis, MO 63108 is currently listed for sale with an asking price of $235,000. This property was built in 1963 and has 2 bedrooms and 2 full baths with 1150 sq. ft. W Pine Boulevard , Unit 2E is located in the Patchins Add subdivision within the St Louis City school district. Search Patchins Add real estate on www.marymasseystl.com today.