Mary Massey
REALTOR®

BEDS3
BATHS2 full 1 partial
SQUARE FEET1,824
MLS#26037251
STATUSPending
PROPERTY TYPEResidential - Single Family
SUBDIVISIONMcRee Place
SCHOOLSt Louis City
Property Description
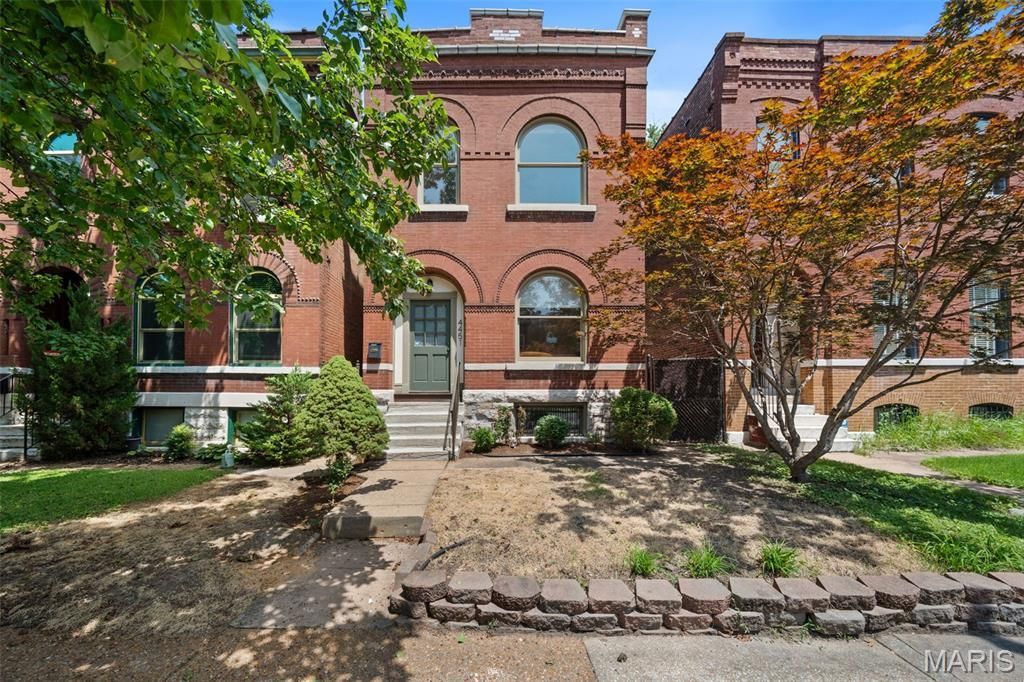
Stunning turn-of-the-century brick home that perfectly blends timeless character with a warm, inviting atmosphere. Sophisticated yet understated, this is the kind of home that simply feels good the moment you walk in. Every room flows naturally, creating a layout that's both functional and welcoming. The spacious living and family rooms offer endless possibilities for relaxing, entertaining, or making the space your own. The bright eat-in kitchen is filled with natural light and features custom cabinetry, granite countertops, and ample space for everyday dining. Upstairs, the primary suite is a peaceful retreat with additional flex space ideal for a home office, reading nook, or sitting area, and a generous wardrobe closet. Two additional bedrooms offer comfortable proportions and ample closet space, while a second full bath and conveniently located laundry complete the upper level. Outside, the covered back deck provides the perfect place to entertain friends or simply unwind after a long day. Just down the block, you'll find the city's main north-south bike route connecting you to BJC, WashU, Forest Park, Cortex, and all of the restaurants, coffee shops, and nightlife. This is truly a special home in an incredible location!
Property Features
Property Type: Residential - Single Family
Basement: Yes
Basement: Full
Cooling: Central Air, Electric
Heating: Natural Gas
Home Style: Historic
Lot Size: 0.08 Acres
Roof Type: Flat
Year Built: 1896
Amenities
Ceiling Fan(s)
Chandelier
Eat-in Kitchen
High Ceilings
Natural Woodwork
Open Floorplan
Recessed Lighting
Special Millwork
Feature Descriptions
Appliances: Stainless Steel Appliance(s), Dishwasher, Dryer, Microwave, Range, Refrigerator, Washer, Washer/Dryer, Washer/Dryer Stacked, Gas Water Heater
Days on Site: 3
Exterior: Brick
Fireplace: Bedroom, Living Room
Lot: Back Yard, City Lot, Front Yard
Parcel#: 5111-00-0430-1
Sewer: Public Sewer
SQFT. Above Grade: 1824
Utilities: Electricity Connected, Natural Gas Connected, Sewer Connected, Water Connected
Water: Public
Local Schools
High School: Vashon High
Middle School: Long Middle Community Ed. Center
Elementary School: Adams Elem.
School District: St Louis City
Listed By / Shown By
Listed By
Agency Name: Worth Clark Realty
Shown By
Agent Name: Mary Massey
Agent Phone: 314.566.3982
Agency Title: RedKey Realty Leaders

Estimate Your Payment
Estimated Payment
$ 2,382.02 per month $2,260.98 Principal & Interest $0.00 Property Tax (data not provided by mls) $121.04 Homeowner's InsuranceChange Payment Information


Member Participants (and their affiliated licensees, if applicable) shall indicate on their websites that IDX information is provided exclusively for consumers’ personal non-commercial use, that it may not be used for any purpose other than to identify prospective properties consumers may be interested in purchasing, that the data is deemed reliable but is not guaranteed by MLS GRID, and that the use of the MLS GRID Data may be subject to an end user license agreement prescribed by the Member Participant’s applicable MLS if any and as amended from time to time. MLS GRID may, at its discretion, require use of other disclaimers as necessary to protect Member Participant, and/or their MLS from liability.
Based on information submitted to the MLS GRID. All data is obtained from various sources and may not have been verified by broker or MLS GRID. Supplied Open House Information is subject to change without notice. All information should be independently reviewed and verified for accuracy. Properties may or may not be listed by the office/agent presenting the information.
Privacy Policy / DMCA Notice / ADA Accessibility


This site is hosted, designed and copyright
© 1994 - 2026 by
Delta Media Group, Inc. -- Patent Pending --
4451 Gibson Avenue | MLS# 26037251
This single family home located at 4451 Gibson Avenue, Saint Louis, MO 63110 is currently listed for sale with an asking price of $415,000. This property was built in 1896 and has 3 bedrooms and 2 full and 1 partial baths with 1824 sq. ft. Gibson Avenue is located in the McRee Place subdivision within the St Louis City school district. Search McRee Place real estate on www.marymasseystl.com today.