Mary Massey
REALTOR®

BEDS4
BATHS2 full 1 partial
SQUARE FEET2,081
MLS#26041244
STATUSActive
PROPERTY TYPEResidential - Single Family
SUBDIVISIONLiberty #2
SCHOOLWentzville R-IV
Property Description
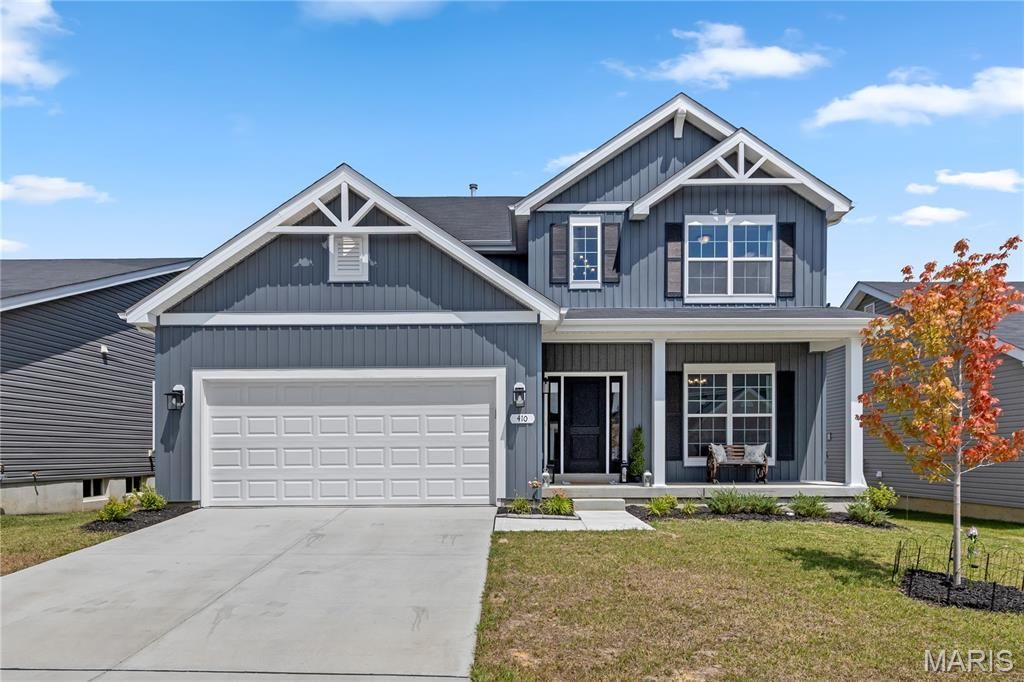
Skip the construction timeline and step into a home that's already been thoughtfully finished, meticulously maintained, and truly ready for its next owner. Located in the highly sought-after Liberty community in Foristell and within the acclaimed Wentzville School District, this stunning McBride Royal II offers the perfect blend of modern design, quality craftsmanship, and everyday comfort. Having successfully passed its municipal occupancy inspection, this home is truly move-in ready, allowing you to settle in with confidence from day one.Offering 2,081 square feet of thoughtfully designed living space, this exceptional two-story home features four bedrooms, two and a half bathrooms, and a floor plan designed to complement today's lifestyle.At the heart of the home is a beautifully appointed kitchen featuring elegant quartz countertops, abundant cabinetry, a spacious pantry, bar seating, and a casual dining area that flows seamlessly into the expansive family room. Whether you're entertaining guests or enjoying a quiet evening at home, this inviting space was designed for gathering, connection, and making lasting memories. A formal dining room, convenient main-floor laundry room, and powder room add even more functionality and flexibility to the main level.Upstairs, the spacious primary suite provides a peaceful retreat complete with a private en-suite bath and a generous walk-in closet. Three additional bedrooms offer ample space for family, guests, a home office, a fitness room, or hobbies-allowing the home to adapt to your lifestyle.The unfinished lower level provides abundant storage today while offering endless possibilities for future expansion. Create the recreation room, media room, home gym, playroom, or additional living space you've always envisioned. An attached two-car garage adds everyday convenience.Step outside and enjoy the charming covered front porch-the perfect place to sip your morning coffee, unwind after a long day, or simply enjoy the peaceful surroundings. The level backyard offers plenty of room to entertain, relax, or create your own outdoor oasis.Life at Liberty offers more than just a beautiful home. This thoughtfully planned community features 214 homesites, a scenic lake, charming gazebo, more than 35 acres of picturesque common ground, and a secluded 10-foot-wide asphalt walking trail with benches throughout-perfect for peaceful walks and outdoor recreation. Conveniently located just minutes from Interstate 70 and Highway T, you'll enjoy easy access to Wentzville Crossroads Shopping Center, restaurants, wineries, golf courses, parks, and countless recreational opportunities.For buyers seeking an even more effortless transition, most of the home's furnishings may also be included with an acceptable offer and separate agreement, creating a rare turnkey opportunity.Nearly new, impeccably maintained, and thoughtfully designed, 410 Honor Hill Drive offers the opportunity to enjoy the convenience of a move-in-rea
Property Features
Property Type: Residential - Single Family
Basement: Yes
Basement: Concrete, Roughed-In Bath
Cooling: Ceiling Fan(s), Central Air
Garage: 2 car attached
Heating: Forced Air, Natural Gas
Home Style: Traditional
Lot Size: 0.14 Acres
Taxes: $4,100
Year Built: 2024
Amenities
Ceiling Fan(s)
High Ceilings
Kitchen Island
Pantry
Walk-In Closet(s)
Feature Descriptions
Appliances: Dishwasher, Microwave, Oven, Free-Standing Refrigerator
Association Amenities: Trail(s)
Days on Site: 28
Exterior: Frame, Vinyl Siding
HOA Fee: $500/ Annually
Lot: Back Yard
Parcel#: 4-0016-D288-00-0084.0000000
Parking: Driveway
Sewer: Public Sewer
SQFT. Above Grade: 2081
Utilities: Cable Available
Water: Public
Window: Low Emissivity Windows, Tilt-In Windows
Room Sizes
Dining Room: 12x15
Breakfast Room: 10x11
Family Room: 18x13
Primary Bedroom: 14x14
Bedroom 2: 11x10
Bedroom 3: 11x10
Bedroom 4: 12x11
Local Schools
High School: North Point
Middle School: North Point Middle
Elementary School: Journey Elem.
School District: Wentzville R-IV
Listed By / Shown By
Listed By
Agency Name: Berkshire Hathaway HomeServices Select Properties
Shown By
Agent Name: Mary Massey
Agent Phone: 314.566.3982
Agency Title: RedKey Realty Leaders

Estimate Your Payment
Estimated Payment
$ 2,493.52 per month $2,042.51 Principal & Interest $341.67 Property Tax $109.35 Homeowner's InsuranceChange Payment Information


Member Participants (and their affiliated licensees, if applicable) shall indicate on their websites that IDX information is provided exclusively for consumers’ personal non-commercial use, that it may not be used for any purpose other than to identify prospective properties consumers may be interested in purchasing, that the data is deemed reliable but is not guaranteed by MLS GRID, and that the use of the MLS GRID Data may be subject to an end user license agreement prescribed by the Member Participant’s applicable MLS if any and as amended from time to time. MLS GRID may, at its discretion, require use of other disclaimers as necessary to protect Member Participant, and/or their MLS from liability.
Based on information submitted to the MLS GRID. All data is obtained from various sources and may not have been verified by broker or MLS GRID. Supplied Open House Information is subject to change without notice. All information should be independently reviewed and verified for accuracy. Properties may or may not be listed by the office/agent presenting the information.
Privacy Policy / DMCA Notice / ADA Accessibility


This site is hosted, designed and copyright
© 1994 - 2026 by
Delta Media Group, Inc. -- Patent Pending --
410 Honor Hill Drive | MLS# 26041244
This single family home located at 410 Honor Hill Drive, Foristell, MO 63348 is currently listed for sale with an asking price of $374,900. This property was built in 2024 and has 4 bedrooms and 2 full and 1 partial baths with 2081 sq. ft. Honor Hill Drive is located in the Liberty #2 subdivision within the Wentzville R-IV school district. Search Liberty #2 real estate on www.marymasseystl.com today.