Mary Massey
REALTOR®

BEDS4
BATHS2 full
SQUARE FEET2,049
MLS#26050235
STATUSComing Soon
PROPERTY TYPEResidential - Single Family
SUBDIVISIONCarondelet Park Terrace Add
SCHOOLSt Louis City
Property Description
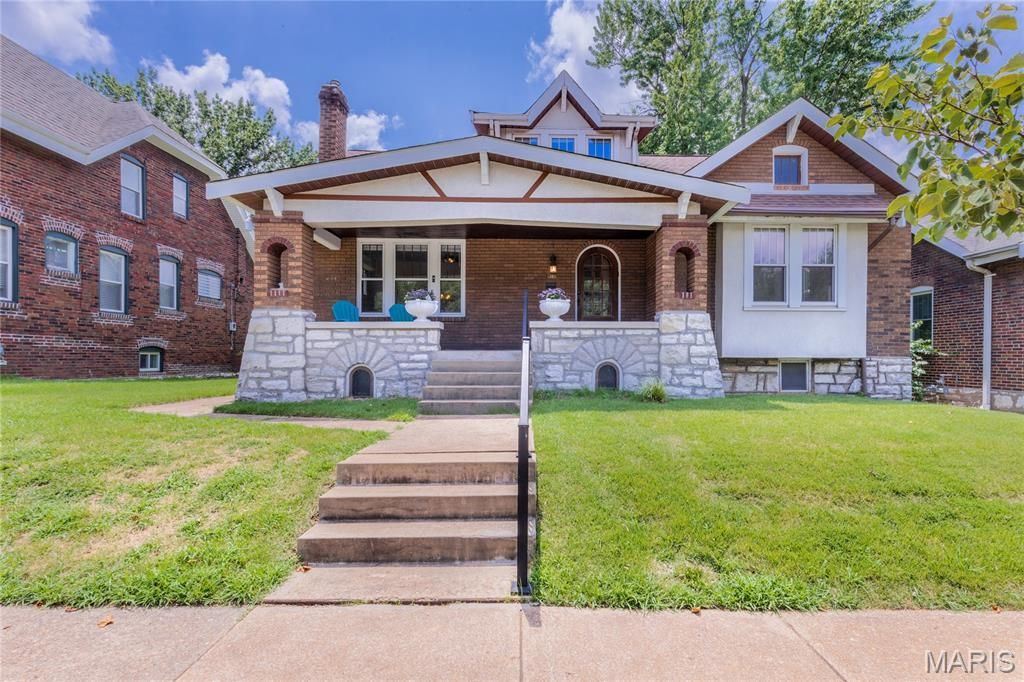
Some homes check boxes. This one makes a statement.Welcome to 4036 Loughborough-a front-row seat to Carondelet Park and the kind of address that quietly says you've arrived. Morning coffee with park views, evening walks without ever getting in the car, and just enough swagger to make it all feel earned.Inside, the story is equal parts historic charm and modern confidence. Original hardwoods stretch across the main floor, leading you into a bright, updated kitchen dressed in granite countertops, stainless steel appliances, a breakfast bar, and the kind of storage that actually makes life easier. The living room brings the vibe with a fireplace that anchors the space, while the formal dining room is ready for everything from holidays to last-minute dinner parties that somehow turn into great nights.The main floor offers two spacious bedrooms and an updated bath, with a bay-windowed primary that catches the light just right. Upstairs? Flexibility meets personality-two more bedrooms, a sitting room, study, walk-in closet, updated bath, and a sunporch that feels like your own little escape above it all.Behind the scenes, the heavy lifting is already done: new sewer work, updated 200-amp electric, PVC stacks, zoned A/C, and efficient hot water heat. Translation: charm without the headaches.Step out back and the lifestyle continues-a large fenced yard, oversized two-car garage, and yes...a hot tub. Because if you're going to live across from the park, you might as well end the day soaking under the stars.Freshly painted, thoughtfully updated, and perfectly positioned near everything St. Louis has to offer-this is more than a home. It's a little freedom, a little flex, and a lot of living exactly how you want.
Property Features
Property Type: Residential - Single Family
Basement: Yes
Basement: Daylight, Exterior Entry
Cooling: Central Air
Garage: 2
Heating: Oil, Radiant
Home Style: Craftsman, Patio
Lot Size: 0.17 Acres
Roof Type: Architectural Shingle
Taxes: $5,173
Year Built: 1927
Feature Descriptions
Exterior: Brick
Lot: Front Yard, Near Park, Near Public Transit, Views
Parcel#: 6092-00-0020-0
Parking: Garage
Sewer: Public Sewer
SQFT. Above Grade: 2049
Utilities: Electricity Connected, Natural Gas Available, Sewer Connected, Water Connected
Water: Public
Local Schools
High School: Roosevelt High
Middle School: Long Middle Community Ed. Center
Elementary School: Woerner Elem.
School District: St Louis City
Listed By / Shown By
Listed By
Agency Name: Garcia Properties
Shown By
Agent Name: Mary Massey
Agent Phone: 314.566.3982
Agency Title: RedKey Realty Leaders

Estimate Your Payment
Estimated Payment
$ 2,813.10 per month $2,260.98 Principal & Interest $431.08 Property Tax $121.04 Homeowner's InsuranceChange Payment Information


Member Participants (and their affiliated licensees, if applicable) shall indicate on their websites that IDX information is provided exclusively for consumers’ personal non-commercial use, that it may not be used for any purpose other than to identify prospective properties consumers may be interested in purchasing, that the data is deemed reliable but is not guaranteed by MLS GRID, and that the use of the MLS GRID Data may be subject to an end user license agreement prescribed by the Member Participant’s applicable MLS if any and as amended from time to time. MLS GRID may, at its discretion, require use of other disclaimers as necessary to protect Member Participant, and/or their MLS from liability.
Based on information submitted to the MLS GRID. All data is obtained from various sources and may not have been verified by broker or MLS GRID. Supplied Open House Information is subject to change without notice. All information should be independently reviewed and verified for accuracy. Properties may or may not be listed by the office/agent presenting the information.
Privacy Policy / DMCA Notice / ADA Accessibility


This site is hosted, designed and copyright
© 1994 - 2026 by
Delta Media Group, Inc. -- Patent Pending --
4036 Loughborough Avenue | MLS# 26050235
This single family home located at 4036 Loughborough Avenue , Saint Louis, MO 63116 is currently listed for sale with an asking price of $415,000. This property was built in 1927 and has 4 bedrooms and 2 full baths with 2049 sq. ft. Loughborough Avenue is located in the Carondelet Park Terrace Add subdivision within the St Louis City school district. Search Carondelet Park Terrace Add real estate on www.marymasseystl.com today.