Mary Massey
REALTOR®

BEDS6
BATHS3 full
SQUARE FEET2,495
MLS#26050183
STATUSActive
PROPERTY TYPEResidential - Single Family
SUBDIVISIONDouglass Park Add
SCHOOLSalem R-80
Property Description
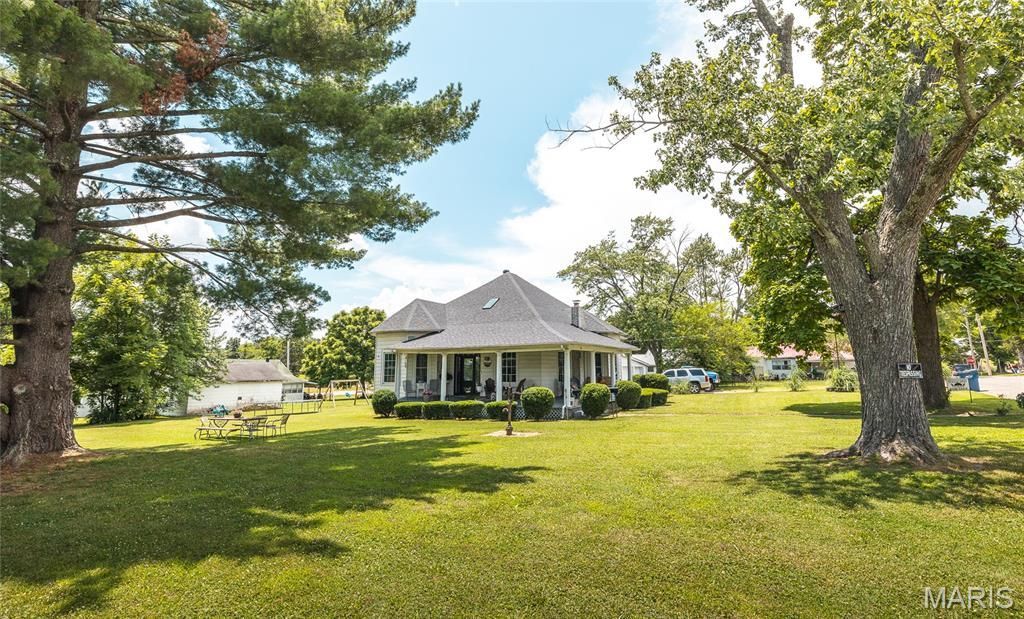
Step into the timeless charm of this beautifully restored 1940 two-story home, where historic character meets thoughtful modern updates. Offering 6 bedrooms and 3 bathrooms, this spacious home has been lovingly renovated while preserving the craftsmanship and details that make it truly special. Major improvements completed in 2024 include a new roof, skylights, flooring throughout the main level, a newly built 2-car garage, a completely remodeled kitchen, and new front and back doors. In 2021, an outdoor wood furnace was installed, with the existing propane system remaining connected for added flexibility. Original features continue to shine throughout the home, including the stunning 8-foot pocket doors, which have been carefully enclosed and preserved, the beautiful rock fireplace, and charming built-in cabinetry in the living and dining rooms. The main level offers a comfortable layout with a primary suite, two additional bedrooms, two full bathrooms, and a convenient mudroom/laundry area. Outside, you'll find a welcoming half-wraparound angled porch-the perfect place to enjoy your morning coffee or unwind with a good book. The expansive yard provides plenty of room for children to play, gardening, or entertaining, while a storage shed and the original manual water pump add both functionality and a touch of nostalgia. Rich in history, full of character, and enhanced with today's modern conveniences, this one-of-a-kind property is ready to welcome its next owners. Schedule your private showing today!
Property Features
Property Type: Residential - Single Family
Basement: Yes
Basement: Cellar
Cooling: Central Air, Electric
Heating: Forced Air, Propane, Wood
Home Style: Historic, Traditional, Other
Lot Size: 0.30 Acres
Taxes: $598
Year Built: 1940
Amenities
Separate Dining
Bookcases
High Ceilings
Feature Descriptions
Appliances: Dishwasher, Electric Range, Electric Oven, Electric Water Heater
Exterior: Aluminum Siding
Fireplace: Wood Burning, Family Room
Lot: Corner Lot, Level
Lot Dimensions: 135x130
Parcel#: 08-6.0-24-1-10-001.000
Parking: Covered
Sewer: Public Sewer
SQFT. Above Grade: 2495
Utilities: Electricity Connected
Water: Cistern, Public
Window: Insulated Windows
Local Schools
High School: Salem Sr. High
Middle School: Salem Jr. High
Elementary School: Salem Upper Elem.
School District: Salem R-80
Listed By / Shown By
Listed By
Agency Name: Living The Dream Inc.
Shown By
Agent Name: Mary Massey
Agent Phone: 314.566.3982
Agency Title: RedKey Realty Leaders

Estimate Your Payment
Estimated Payment
$ 1,283.32 per month $1,170.81 Principal & Interest $49.83 Property Tax $62.68 Homeowner's InsuranceChange Payment Information


Member Participants (and their affiliated licensees, if applicable) shall indicate on their websites that IDX information is provided exclusively for consumers’ personal non-commercial use, that it may not be used for any purpose other than to identify prospective properties consumers may be interested in purchasing, that the data is deemed reliable but is not guaranteed by MLS GRID, and that the use of the MLS GRID Data may be subject to an end user license agreement prescribed by the Member Participant’s applicable MLS if any and as amended from time to time. MLS GRID may, at its discretion, require use of other disclaimers as necessary to protect Member Participant, and/or their MLS from liability.
Based on information submitted to the MLS GRID. All data is obtained from various sources and may not have been verified by broker or MLS GRID. Supplied Open House Information is subject to change without notice. All information should be independently reviewed and verified for accuracy. Properties may or may not be listed by the office/agent presenting the information.
Privacy Policy / DMCA Notice / ADA Accessibility


This site is hosted, designed and copyright
© 1994 - 2026 by
Delta Media Group, Inc. -- Patent Pending --
401 W Gibbs | MLS# 26050183
This single family home located at 401 W Gibbs , Salem, MO 65560 is currently listed for sale with an asking price of $214,900. This property was built in 1940 and has 6 bedrooms and 3 full baths with 2495 sq. ft. W Gibbs is located in the Douglass Park Add subdivision within the Salem R-80 school district. Search Douglass Park Add real estate on www.marymasseystl.com today.