Mary Massey
REALTOR®

BEDS3
BATHS2 full
SQUARE FEET1,200
MLS#26048493
STATUSActive
PROPERTY TYPEResidential - Single Family
SUBDIVISIONCherokee
SCHOOLSchool Of The Osage
Property Description
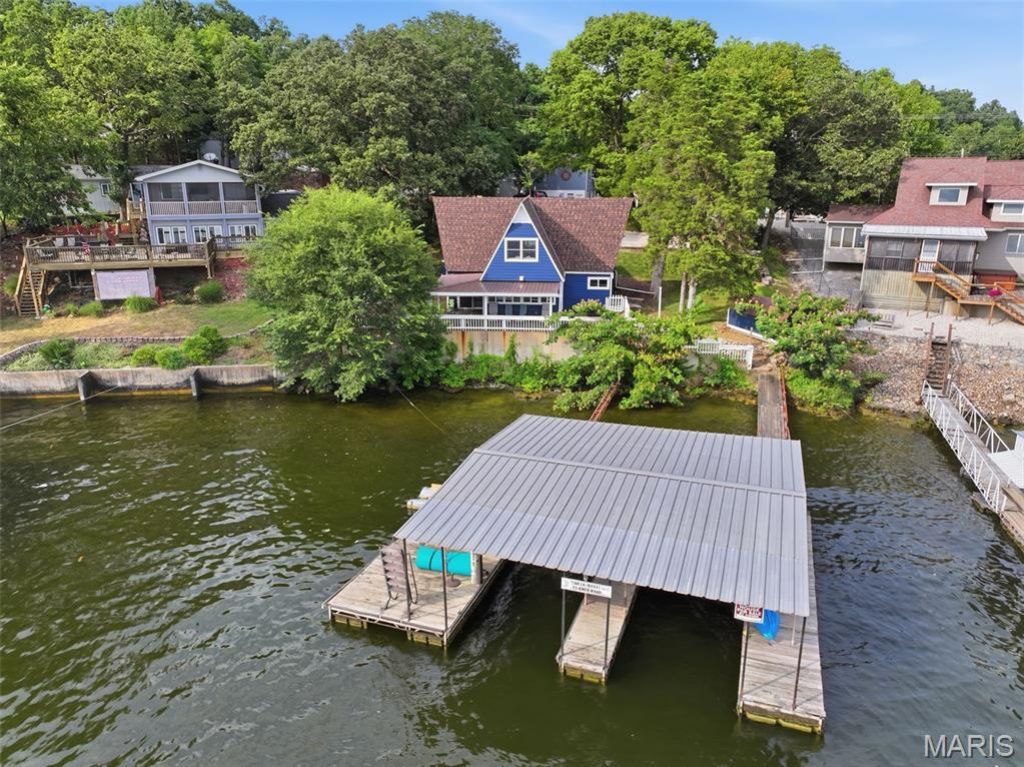
Welcome to your dream lakefront getaway at 35 Knox Rd in Rocky Mount! This turnkey 3-bedroom, 2-bathroom A-frame offers 1,200 sq ft of updated living space on Lake of the Ozarks. Fully remodeled in 2024, step inside to discover luxury vinyl plank flooring, fresh paint, crisp trim, and an expanded kitchen finished with sleek modern appliances. Soak in panoramic main channel views along 100 feet of prime gentle waterfront shoreline. Outdoor living excels with a stamped concrete covered patio, convenient storage shed, and a massive 2-well covered dock featuring electricity, swim platform, and two private slips (10x28 & 10x24). Located in the highly sought-after Mile Marker 4, this prime property includes blacktop access, a concrete seawall, and room to construct a garage. Rare short-term and nightly rental permission makes this property an exceptional income-producing investment or personal sanctuary. Location and convenience is key to full lake fun and profitable rental investment and this property has both! Priced attractively, this rare gem will not last on the market long. Don't miss out on this turnkey paradise-schedule your showing today and start making lake memories!
Property Features
Property Type: Residential - Single Family
Basement: None
Cooling: Central Air
Heating: Electric, Forced Air
Lot Size: 0.19 Acres
Taxes: $1,624
Year Built: 1965
Amenities
Ceiling Fan(s)
High Speed Internet
Vaulted Ceiling(s)
Feature Descriptions
Appliances: Dishwasher, Disposal, Dryer, Electric Range, Refrigerator, Washer, Water Softener, Bar Fridge
Association Amenities: None
Days on Site: 2
Exterior: Brick, HardiPlank Type
Lot: Waterfront
Parcel#: 135015003005013001
Sewer: Septic Tank
SQFT. Above Grade: 1200
Utilities: Electricity Connected, Sewer Connected, Water Connected
Water: Shared Well
Room Sizes
Living Room: 14.1x16.4
Kitchen: 13.9x8.1
Laundry: 9.8x10
Bedroom: 9.3x10.5
Bedroom 2: 13.6x13.8
Bedroom 3: 9.6x11.6
Local Schools
High School: Osage High
Middle School: Osage Middle
Elementary School: Leland O. Mills Elem.
School District: School Of The Osage
Listed By / Shown By
Listed By
Agency Name: Ozark Realty
Shown By
Agent Name: Mary Massey
Agent Phone: 314.566.3982
Agency Title: RedKey Realty Leaders

Estimate Your Payment
Estimated Payment
$ 3,217.61 per month $2,925.65 Principal & Interest $135.33 Property Tax $156.63 Homeowner's InsuranceChange Payment Information


Member Participants (and their affiliated licensees, if applicable) shall indicate on their websites that IDX information is provided exclusively for consumers’ personal non-commercial use, that it may not be used for any purpose other than to identify prospective properties consumers may be interested in purchasing, that the data is deemed reliable but is not guaranteed by MLS GRID, and that the use of the MLS GRID Data may be subject to an end user license agreement prescribed by the Member Participant’s applicable MLS if any and as amended from time to time. MLS GRID may, at its discretion, require use of other disclaimers as necessary to protect Member Participant, and/or their MLS from liability.
Based on information submitted to the MLS GRID. All data is obtained from various sources and may not have been verified by broker or MLS GRID. Supplied Open House Information is subject to change without notice. All information should be independently reviewed and verified for accuracy. Properties may or may not be listed by the office/agent presenting the information.
Privacy Policy / DMCA Notice / ADA Accessibility


This site is hosted, designed and copyright
© 1994 - 2026 by
Delta Media Group, Inc. -- Patent Pending --
35 Knox Road | MLS# 26048493
This single family home located at 35 Knox Road , Rocky Mount, MO 65072 is currently listed for sale with an asking price of $537,000. This property was built in 1965 and has 3 bedrooms and 2 full baths with 1200 sq. ft. Knox Road is located in the Cherokee subdivision within the School Of The Osage school district. Search Cherokee real estate on www.marymasseystl.com today.