Mary Massey
REALTOR®

BEDS3
BATHS3 full
SQUARE FEET2,078
MLS#26042144
STATUSActive
PROPERTY TYPEResidential - Single Family
SUBDIVISIONBee Tree Estates 1
SCHOOLMehlville R-IX
Property Description
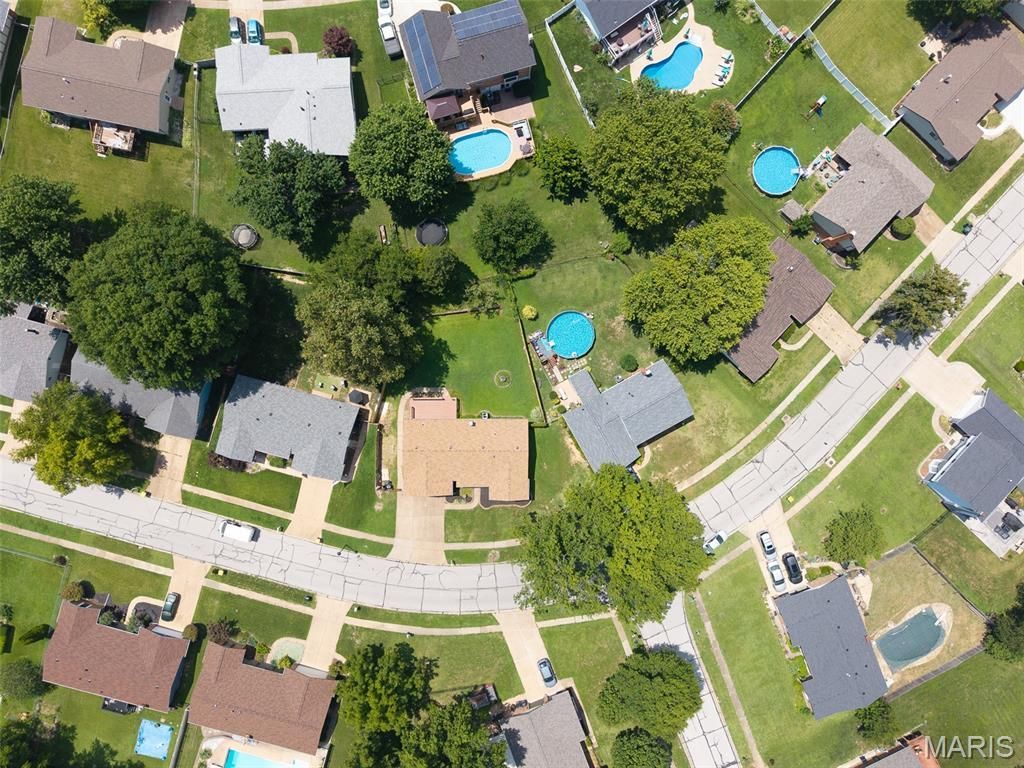
STOP THE CAR...THIS IS THE OAKVILLE RANCH YOU'VE BEEN WAITING FOR! Welcome to highly sought-after Bee Tree Estates, where this beautifully maintained ranch combines major updates, an open floor plan, and an incredible backyard into one exceptional home!From the moment you arrive, you'll appreciate the outstanding curb appeal! Step inside to discover a spacious, open layout designed for today's lifestyle. The inviting family room with a cozy fireplace flows seamlessly into the living area, creating the perfect space for relaxing evenings, holiday gatherings, and entertaining family and friends.Need even more space? The finished lower level offers a huge recreation room with endless possibilities! Create the ultimate media room, game room, fitness center, home office, or play area-the choice is yours!Get ready to fall in love with the backyard! The large, level, privacy-fenced yard is ideal for play, pets, family gatherings, backyard football games, and summer BBQs. The expansive deck provides the perfect place to enjoy your morning coffee, host unforgettable get-togethers, or simply relax after a long day.Buy with confidence knowing many of the major improvements have already been completed, including a NEW ROOF (2025), NEW SIDING (2025), and NEW FASCIA (2025). The home also features a newer HVAC system and the added peace of mind of a Hoffmann Brothers HVAC maintenance plan, helping keep your heating and cooling system professionally maintained year-round.The location is simply outstanding! Nestled in one of Oakville's most desirable neighborhoods, you'll enjoy convenient access to shopping, restaurants, grocery stores, medical facilities, and Oakville schools. Outdoor enthusiasts will love being just minutes from Bee Tree Park and Cliff Cave Park, where you can enjoy hiking trails, scenic overlooks, picnic areas, fishing, playgrounds, and beautiful views of the Mississippi River. Enjoy the peaceful charm of an established neighborhood.Whether you're entertaining guests, spending time with family, enjoying your pets in the spacious backyard, or exploring everything the Oakville community has to offer, this home truly checks all the boxes.Homes offering this combination of major updates, an open ranch floor plan, finished lower level, fantastic outdoor living space, and an unbeatable Oakville location are a rare find. Don't miss your opportunity to make this exceptional Bee Tree Estates home yours-schedule your private showing today before it's gone! Please exclude Stove and refrigerator in Kitchen Grand Opening Open House Saturday Aug 8th 3-5pm
Property Features
Property Type: Residential - Single Family
Basement: Full
Basement: Yes
Cooling: Central Air
Garage: 2 car attached
Heating: Forced Air
Home Style: Ranch
Lot Size: 0.31 Acres
Roof Type: Shingle
Taxes: $3,064
Year Built: 1976
Amenities
Eat-in Kitchen
Kitchen/Dining Room Combo
Feature Descriptions
Days on Site: 2
Exterior: Brick
Fireplace: Gas
Lot: Level
Lot Dimensions: 116 x 123
Parcel#: 34J-23-0395
Parking: Attached, Garage Faces Front
Sewer: Public Sewer
SQFT. Above Grade: 1428
SQFT. Below Grade: 650
Utilities: Natural Gas Available
Water: Public
Window: Insulated Windows
Local Schools
High School: Oakville Sr. High
Middle School: Oakville Middle
Elementary School: Rogers Elem.
School District: Mehlville R-IX
Listed By / Shown By
Listed By
Agency Name: RE/MAX Results
Shown By
Agent Name: Mary Massey
Agent Phone: 314.566.3982
Agency Title: RedKey Realty Leaders

Estimate Your Payment
Estimated Payment
$ 2,206.87 per month $1,852.37 Principal & Interest $255.33 Property Tax $99.17 Homeowner's InsuranceChange Payment Information


Member Participants (and their affiliated licensees, if applicable) shall indicate on their websites that IDX information is provided exclusively for consumers’ personal non-commercial use, that it may not be used for any purpose other than to identify prospective properties consumers may be interested in purchasing, that the data is deemed reliable but is not guaranteed by MLS GRID, and that the use of the MLS GRID Data may be subject to an end user license agreement prescribed by the Member Participant’s applicable MLS if any and as amended from time to time. MLS GRID may, at its discretion, require use of other disclaimers as necessary to protect Member Participant, and/or their MLS from liability.
Based on information submitted to the MLS GRID. All data is obtained from various sources and may not have been verified by broker or MLS GRID. Supplied Open House Information is subject to change without notice. All information should be independently reviewed and verified for accuracy. Properties may or may not be listed by the office/agent presenting the information.
Privacy Policy / DMCA Notice / ADA Accessibility


This site is hosted, designed and copyright
© 1994 - 2026 by
Delta Media Group, Inc. -- Patent Pending --
2846 Bee Tree Lane | MLS# 26042144
This single family home located at 2846 Bee Tree Lane , Saint Louis, MO 63129 is currently listed for sale with an asking price of $340,000. This property was built in 1976 and has 3 bedrooms and 3 full baths with 2078 sq. ft. Bee Tree Lane is located in the Bee Tree Estates 1 subdivision within the Mehlville R-IX school district. Search Bee Tree Estates 1 real estate on www.marymasseystl.com today.