Mary Massey
REALTOR®

BEDS4
BATHS3 full 1 partial
SQUARE FEET3,966
MLS#26048937
STATUSActive
PROPERTY TYPEResidential - Single Family
SUBDIVISIONRichardshafner
SCHOOLHannibal 60
Property Description
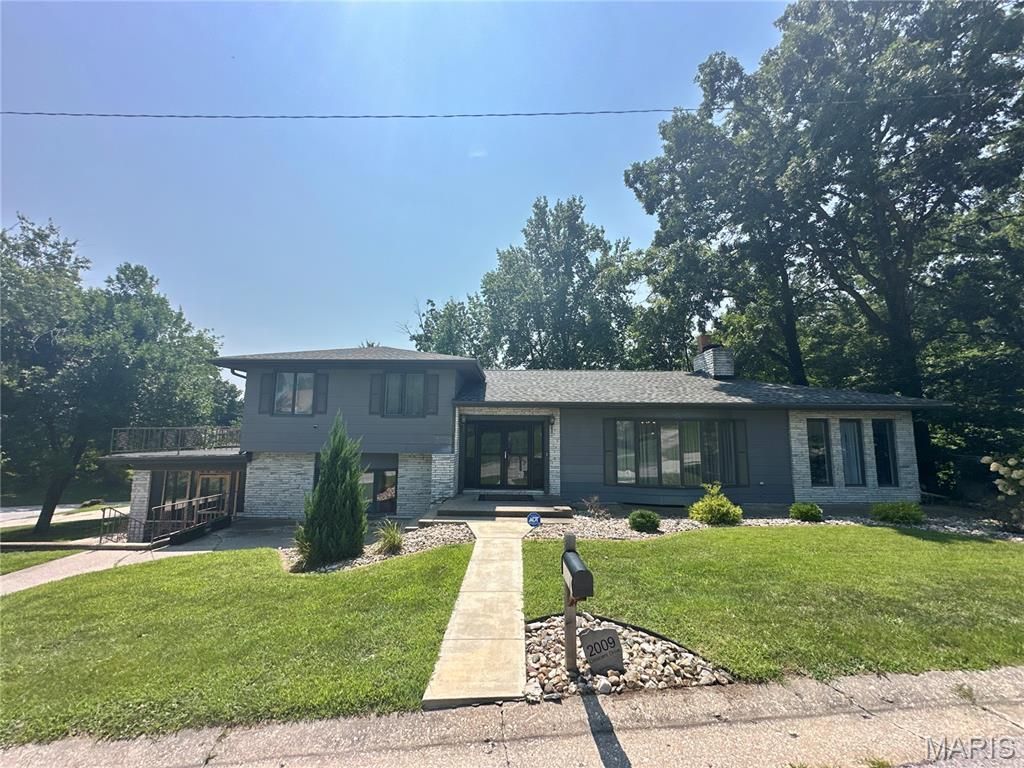
Back on the market due to the sellers' unforeseen life changes, creating a second opportunity to make this exceptional home yours.From the moment you step inside, you'll appreciate the more than 3,500 square feet of living space this 4-bedroom, 3.5-bath home has to offer. Designed for comfortable everyday living and entertaining, this home features fireplaces on both the main and lower levels, a spacious living room and full kitchen in the finished basement, and bathrooms on each level for added convenience.Enjoy outdoor living from the expansive terrace deck overlooking the beautifully landscaped backyard, or relax on the screened porch complete with a wet bar. The backyard is a true retreat, highlighted by mature landscaping and a charming koi pond, all enjoyed from two rear decks.With its generous living space, versatile layout, and extensive amenities, this home offers exceptional value with a luxurious feel that's hard to find at this price point.Seller has included, in supplements, their inspection from May of this year along with a list of repairs that were made from that report. In addition, the seller also recently replaced the main sewer line connecting to the city sewer.
Property Features
Property Type: Residential - Single Family
Basement: Yes
Basement: Bathroom, Daylight/Lookout, Finished, Sleeping Area, Walk-Out Access
Cooling: Central Air
Garage: 2 car attached
Heating: Baseboard, Forced Air, Natural Gas
Home Style: Split Level
Lot Size: 0.50 Acres
Roof Type: Architectural Shingle, Flat, Membrane
Taxes: $2,113
Year Built: 1970
Feature Descriptions
Exterior: Frame
Fireplace: Basement, Gas, Great Room, Raised Hearth, Wood Burning
Lot: Adjoins Wooded Area, Back Yard, Corner Lot, Garden, Landscaped, Pond on Lot, Some Trees
Parcel#: 010.09.29.2.26.002.000
Parking: Concrete, Driveway, Garage, Oversized
Sewer: Public Sewer
SQFT. Above Grade: 2212
Utilities: Electricity Connected, Natural Gas Connected, Sewer Connected, Water Connected
Water: Public
Local Schools
High School: Hannibal Sr. High
Middle School: Hannibal Middle
Elementary School: Veterans Elem.
School District: Hannibal 60
Listed By / Shown By
Listed By
Agency Name: Prestige Realty, Inc
Shown By
Agent Name: Mary Massey
Agent Phone: 314.566.3982
Agency Title: RedKey Realty Leaders

Estimate Your Payment
Estimated Payment
$ 2,012.82 per month $1,743.41 Principal & Interest $176.08 Property Tax $93.33 Homeowner's InsuranceChange Payment Information


Member Participants (and their affiliated licensees, if applicable) shall indicate on their websites that IDX information is provided exclusively for consumers’ personal non-commercial use, that it may not be used for any purpose other than to identify prospective properties consumers may be interested in purchasing, that the data is deemed reliable but is not guaranteed by MLS GRID, and that the use of the MLS GRID Data may be subject to an end user license agreement prescribed by the Member Participant’s applicable MLS if any and as amended from time to time. MLS GRID may, at its discretion, require use of other disclaimers as necessary to protect Member Participant, and/or their MLS from liability.
Based on information submitted to the MLS GRID. All data is obtained from various sources and may not have been verified by broker or MLS GRID. Supplied Open House Information is subject to change without notice. All information should be independently reviewed and verified for accuracy. Properties may or may not be listed by the office/agent presenting the information.
Privacy Policy / DMCA Notice / ADA Accessibility


This site is hosted, designed and copyright
© 1994 - 2026 by
Delta Media Group, Inc. -- Patent Pending --
2009 Crescent Drive | MLS# 26048937
This single family home located at 2009 Crescent Drive , Hannibal, MO 63401 is currently listed for sale with an asking price of $320,000. This property was built in 1970 and has 4 bedrooms and 3 full and 1 partial baths with 3966 sq. ft. Crescent Drive is located in the Richardshafner subdivision within the Hannibal 60 school district. Search Richardshafner real estate on www.marymasseystl.com today.