Mary Massey
REALTOR®

BEDS3
BATHS2 full
SQUARE FEET3,314
MLS#26050680
STATUSActive
PROPERTY TYPEResidential - Single Family
SUBDIVISIONStarlight Ridge
SCHOOLWashington
Property Description
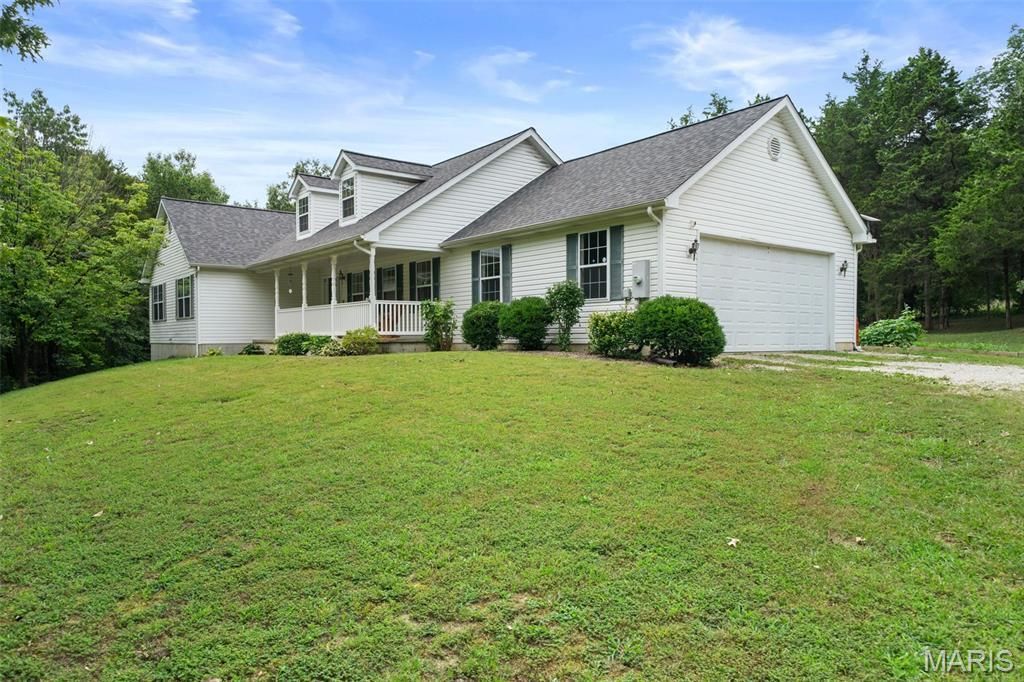
Welcome to your own little piece of country paradise! Tucked just off the beaten path on 4 private acres, this custom country ranch offers more than a beautiful home-it offers a whole different way of life. Mornings on the front porch, evenings by the fire and your own trails waiting to be explored.Step inside to soaring ceilings, hardwood floors and a stunning stone fireplace. The open kitchen features solid wood cabinetry and brand-new stainless steel appliances. The main level offers 3 bedrooms and 2 full baths, including a spacious primary retreat with vaulted ceilings, walls of windows overlooking your natural kingdom, a walk-in closet, Jacuzzi tub and separate shower.The walkout lower level is loaded with potential, featuring rustic wood ceiling details, a second stone fireplace, bath rough-in and a hidden room behind the bookcase-perfect for a safe room, wine cellar or food storage.Outside is where this property truly steals your heart! Four acres filled with fruit trees & bushes, 8 thriving garden beds, a natural spring, hiking & ATV trails, incredible hunting and a special clearing practically begging for an epic treehouse.Grow your own food. Explore your own trails. Watch the wildlife. Whether you dream of homesteading, hunting or simply escaping the noise, this isn't just a home in the country-it's the lifestyle you've been dreaming about.
Property Features
Property Type: Residential - Single Family
Basement: Egress Window, Full, Storage Space, Walk-Out Access
Basement: Yes
Cooling: Ceiling Fan(s), Central Air
Garage: 2 car attached
Heating: Electric, Forced Air
Home Style: Ranch
Lot Size: 4.16 Acres
Taxes: $2,735
Year Built: 2004
Amenities
Ceiling Fan(s)
Coffered Ceiling(s)
Crown Molding
Double Vanity
Kitchen Island
Pantry
Storage
Vaulted Ceiling(s)
Walk-In Closet(s)
Walk-In Pantry
Feature Descriptions
Appliances: Stainless Steel Appliance(s), Dishwasher, Microwave, Gas Oven, Gas Range, Refrigerator, Water Heater
Exterior: Vinyl Siding
Fireplace: Basement, Living Room
Lot: Back Yard, Front Yard, Garden, Heavy Woods, Landscaped, Native Plants, Natural Foliage, Private, Secluded, Spring on Lot, Suitable for Horses, Views, Wooded
Lot Dimensions: 230x793x229x813
Parcel#: 11-8-330-0-009-027200
Sewer: Septic Tank
SQFT. Above Grade: 1814
SQFT. Below Grade: 1500
Utilities: Cable Available, Electricity Connected, Propane Leased, Water Connected
Water: Well
Room Sizes
Primary Bedroom: 15x14
Primary Bathroom: 13x12
Bedroom 2: 12x12
Bedroom 3: 11x12
Bathroom 2: 7x5
Living Room: 17x24
Kitchen: 11x13
Laundry: 8x11
Office: 13x11
Dining Room: 11x11
Local Schools
High School: Washington High
Middle School: Washington Middle
Elementary School: Campbellton Elem.
School District: Washington
Listed By / Shown By
Listed By
Agency Name: RedKey Realty Leaders

Shown By
Agent Name: Mary Massey
Agent Phone: 314.566.3982
Estimate Your Payment
Estimated Payment
$ 3,384.81 per month $2,996.48 Principal & Interest $227.92 Property Tax $160.42 Homeowner's InsuranceChange Payment Information


Member Participants (and their affiliated licensees, if applicable) shall indicate on their websites that IDX information is provided exclusively for consumers’ personal non-commercial use, that it may not be used for any purpose other than to identify prospective properties consumers may be interested in purchasing, that the data is deemed reliable but is not guaranteed by MLS GRID, and that the use of the MLS GRID Data may be subject to an end user license agreement prescribed by the Member Participant’s applicable MLS if any and as amended from time to time. MLS GRID may, at its discretion, require use of other disclaimers as necessary to protect Member Participant, and/or their MLS from liability.
Based on information submitted to the MLS GRID. All data is obtained from various sources and may not have been verified by broker or MLS GRID. Supplied Open House Information is subject to change without notice. All information should be independently reviewed and verified for accuracy. Properties may or may not be listed by the office/agent presenting the information.
Privacy Policy / DMCA Notice / ADA Accessibility


This site is hosted, designed and copyright
© 1994 - 2026 by
Delta Media Group, Inc. -- Patent Pending --
139 Phillip Lane | MLS# 26050680
This single family home located at 139 Phillip Lane , New Haven, MO 63068 is currently listed for sale by RedKey Realty Leaders, with an asking price of $550,000. This property was built in 2004 and has 3 bedrooms and 2 full baths with 3314 sq. ft. Phillip Lane is located in the Starlight Ridge subdivision within the Washington school district. Search Starlight Ridge real estate on www.marymasseystl.com today.