Mary Massey
REALTOR®

BEDS4
BATHS3 full
SQUARE FEET1,929
MLS#26049824
STATUSActive
PROPERTY TYPEResidential - Single Family
SUBDIVISIONWestridge Estates
SCHOOLWaynesville R-VI
Property Description
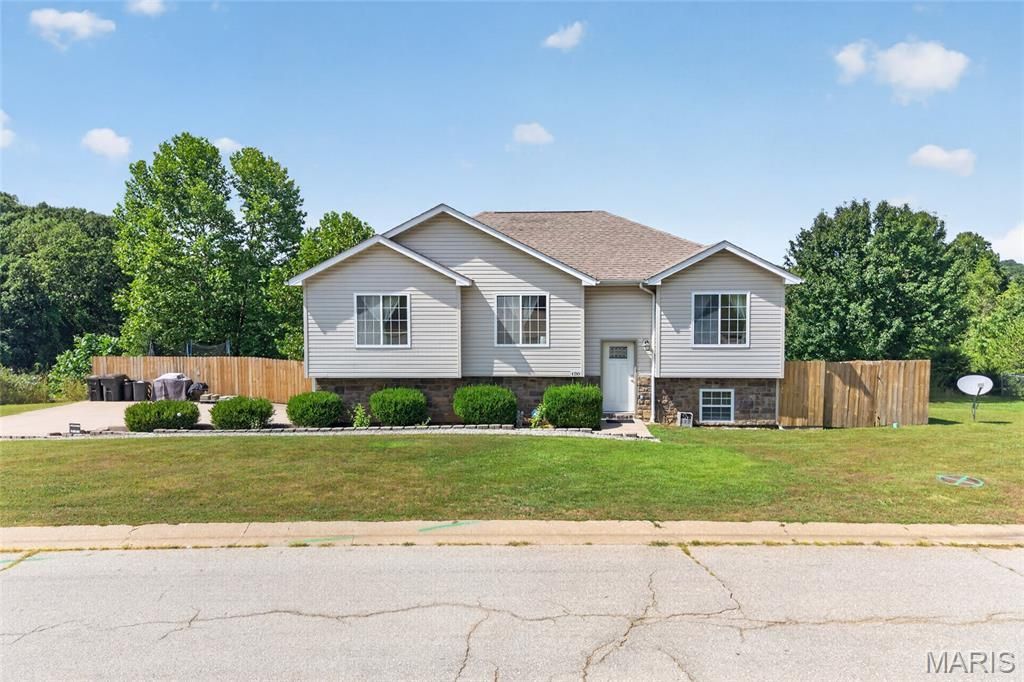
Welcome home to this spacious 4-bedroom, 3-bath split-foyer home nestled in the Westridge Estates subdivision that backs to mature trees, offering added privacy and a peaceful setting, without sacrificing the convenience of being in town, just minutes from the main gate of Fort Leonard Wood and I-44 access. The thoughtfully designed floor plan features three bedrooms on the upper level, while the lower level includes a private fourth bedroom with its own en suite bath and bonus room-ideal for guests, multigenerational living, a home office, or a private retreat. Upstairs, the main living area offers a separate dining room, along with eat-in kitchen space, giving you the flexibility for your needs. Primary suite includes double bowl vanity, jetted tub and shower, walk-in closet and trey ceiling for a touch of interest. Two additional bedrooms are carpeted for comfort and across the hall. Full hall bathroom includes tub/shower combo. The kitchen will wow you with butcher block counters, farm sink, pantry, stylish cabinetry and an aesthetic that makes you want to be in there! The updated kitchen includes eat-in area, that opens to an oversized deck, creating the perfect space for entertaining or relaxing outdoors. The fully fenced backyard is complete with a fun slide from the deck to the yard, adding a unique touch for outdoor enjoyment. With plenty of room for a trampoline, play set, garden beds, patio enjoyment and room to run around, this yard is made for making memories! The home also includes an oversized garage, with plenty of hobby space, distinct utility room and private access to the yard. At just under 2,000 sq ft of finished living space, 120 Kale Court is ready to provide the room you need, the location you crave and a lifestyle to fit your needs!
Property Features
Property Type: Residential - Single Family
Cooling: Ceiling Fan(s), Central Air
Garage: 2 car attached
Heating: Forced Air
Home Style: Split Level
Lot Size: 0.33 Acres
Roof Type: Architectural Shingle
Taxes: $1,382
Year Built: 2011
Amenities
Ceiling Fan(s)
Eat-in Kitchen
Entrance Foyer
Pantry
Separate Dining
Vaulted Ceiling(s)
Walk-In Closet(s)
Whirlpool
Workshop/Hobby Area
Feature Descriptions
Appliances: Dishwasher, Disposal, Microwave, Oven, Refrigerator
Days on Site: 2
Exterior: Stone Veneer, Vinyl Siding
Lot: Adjoins Wooded Area
Parcel#: 10-8.0-27-000-004-011-084
Parking: Attached, Driveway, Garage, Garage Faces Side, Off Street, Oversized
Sewer: Public Sewer
SQFT. Above Grade: 1374
SQFT. Below Grade: 555
Utilities: Electricity Connected, Sewer Connected, Water Connected
Water: Public
Window: Double Pane Windows
Local Schools
High School: Waynesville High School
Middle School: Waynesville Middle
Elementary School: Freedom Elementary
School District: Waynesville R-VI
Listed By / Shown By
Listed By
Agency Name: Jade Realty
Shown By
Agent Name: Mary Massey
Agent Phone: 314.566.3982
Agency Title: RedKey Realty Leaders

Estimate Your Payment
Estimated Payment
$ 1,922.63 per month $1,715.62 Principal & Interest $115.17 Property Tax $91.85 Homeowner's InsuranceChange Payment Information


Member Participants (and their affiliated licensees, if applicable) shall indicate on their websites that IDX information is provided exclusively for consumers’ personal non-commercial use, that it may not be used for any purpose other than to identify prospective properties consumers may be interested in purchasing, that the data is deemed reliable but is not guaranteed by MLS GRID, and that the use of the MLS GRID Data may be subject to an end user license agreement prescribed by the Member Participant’s applicable MLS if any and as amended from time to time. MLS GRID may, at its discretion, require use of other disclaimers as necessary to protect Member Participant, and/or their MLS from liability.
Based on information submitted to the MLS GRID. All data is obtained from various sources and may not have been verified by broker or MLS GRID. Supplied Open House Information is subject to change without notice. All information should be independently reviewed and verified for accuracy. Properties may or may not be listed by the office/agent presenting the information.
Privacy Policy / DMCA Notice / ADA Accessibility


This site is hosted, designed and copyright
© 1994 - 2026 by
Delta Media Group, Inc. -- Patent Pending --
120 Kale Court | MLS# 26049824
This single family home located at 120 Kale Court , Saint Robert, MO 65584 is currently listed for sale with an asking price of $314,900. This property was built in 2011 and has 4 bedrooms and 3 full baths with 1929 sq. ft. Kale Court is located in the Westridge Estates subdivision within the Waynesville R-VI school district. Search Westridge Estates real estate on www.marymasseystl.com today.