Mary Massey
REALTOR®

BEDS3
BATHS2 full
SQUARE FEET1,492
MLS#26050573
STATUSActive
PROPERTY TYPEResidential - Single Family
SUBDIVISIONMitchell Addn
SCHOOLSt Clair R-XIII
Property Description
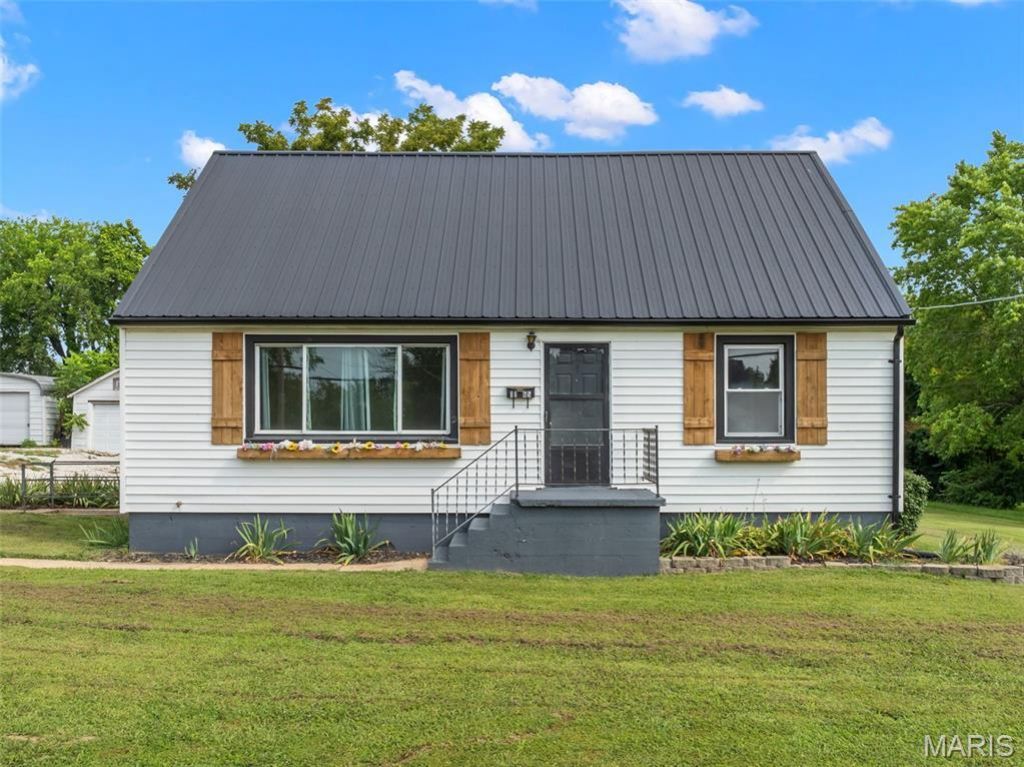
This recently remodeled charmer is in the perfect location for great access to the highway, shopping and local restaurants. The home offers warm wood accents throughout, with several splashes of color, a cool white kitchen and a calming farmhouse feel. There is a plentitude of storage options throughout the house including generous cabinets and pantry in the kitchen, closets in almost every room including the huge walk-in closet upstairs and storage galore in the basement. The kitchen has a fun pass-thru window and bar into the dining room, that makes serving meals a breeze. Recent additions include the stunning black metal roof that will last 40 or more years, a newer water heater, some new flooring upstairs and down and the new large window in the living room. The home has great flow, tons of light and sits on two large lots totaling over an acre. Picture nights under the stars with friends and family in this expansive backyard. BBQ's and memories are just a bonus. There's a playset and trampoline for the younger crew, a firepit and raised garden beds or take advantage of the window boxes to showcase your green thumb. This home has so much to offer almost anyone. Please don't hesitate to make your appointment soon. There is a small leak in the basement that goes straight to the sump pit.
Property Features
Property Type: Residential - Single Family
Basement: Yes
Basement: 8 ft + Pour, Concrete, Full, Interior Entry, Sump Pump, Unfinished, Walk-Up Access
Cooling: Ceiling Fan(s), Central Air, Electric
Garage: 1
Heating: Electric
Home Style: Traditional
Lot Size: 1.06 Acres
Roof Type: Metal
Taxes: $1,533
Year Built: 1950
Feature Descriptions
Appliances: Electric Cooktop, Dishwasher, Built-In Electric Range, Refrigerator
Exterior: Aluminum Siding
Lot: Back Yard, Cleared, Open Lot
Lot Dimensions: 120X143X120X141
Parcel#: 22-7-250-4-001-015000
Parking: Additional Parking
Sewer: Public Sewer
SQFT. Above Grade: 1492
Utilities: Electricity Connected, Sewer Connected, Water Connected
Water: Public
Window: Double Pane Windows
Local Schools
High School: St. Clair High
Middle School: St. Clair Jr. High
Elementary School: St. Clair Elem.
School District: St Clair R-XIII
Listed By / Shown By
Listed By
Agency Name: Coldwell Banker Premier Group
Shown By
Agent Name: Mary Massey
Agent Phone: 314.566.3982
Agency Title: RedKey Realty Leaders

Estimate Your Payment
Estimated Payment
$ 1,361.81 per month $1,171.35 Principal & Interest $127.75 Property Tax $62.71 Homeowner's InsuranceChange Payment Information


Member Participants (and their affiliated licensees, if applicable) shall indicate on their websites that IDX information is provided exclusively for consumers’ personal non-commercial use, that it may not be used for any purpose other than to identify prospective properties consumers may be interested in purchasing, that the data is deemed reliable but is not guaranteed by MLS GRID, and that the use of the MLS GRID Data may be subject to an end user license agreement prescribed by the Member Participant’s applicable MLS if any and as amended from time to time. MLS GRID may, at its discretion, require use of other disclaimers as necessary to protect Member Participant, and/or their MLS from liability.
Based on information submitted to the MLS GRID. All data is obtained from various sources and may not have been verified by broker or MLS GRID. Supplied Open House Information is subject to change without notice. All information should be independently reviewed and verified for accuracy. Properties may or may not be listed by the office/agent presenting the information.
Privacy Policy / DMCA Notice / ADA Accessibility


This site is hosted, designed and copyright
© 1994 - 2026 by
Delta Media Group, Inc. -- Patent Pending --
1165 Moselle Road | MLS# 26050573
This single family home located at 1165 Moselle Road, Saint Clair, MO 63077 is currently listed for sale with an asking price of $215,000. This property was built in 1950 and has 3 bedrooms and 2 full baths with 1492 sq. ft. Moselle Road is located in the Mitchell Addn subdivision within the St Clair R-XIII school district. Search Mitchell Addn real estate on www.marymasseystl.com today.